
53041 Providence Drive, Utica, MI 48316
Local realty services provided by:ERA Prime Real Estate Group
53041 Providence Drive,Utica, MI 48316
- 2 Beds
- 2 Baths
- - sq. ft.
- Single family
- Sold
Listed by: jim shaffer
Office: good company
MLS#:20261052902
Source:MI_REALCOMP
Sorry, we are unable to map this address
Price summary
- Price:
- Monthly HOA dues:$250
About this home
Open house! Saturday, July 18th from 12pm-2pm. Shelby Township's leading home seller presents this inviting brick townhouse with a bright open floor plan and a private balcony off the primary suite. A welcoming entry level with stairs leads up to the main living area on the second floor, where a spacious living room full of natural light flows into an open dining area and kitchen, made for easy entertaining. The kitchen shines with warm wood cabinetry, a stylish mosaic tile backsplash, stainless steel appliances, and rich hardwood floors. This level also features two nicely sized bedrooms and two full baths. The primary bedroom offers a walk-in closet, a private en suite full bath, and its own balcony overlooking the community. The second bedroom works beautifully as a bedroom or home office to fit your needs. The lower level provides laundry, direct one-car garage access, and a large storage area to keep everything organized. Set in a welcoming community directly across from the township offices and green space, with a lovely park just a short walk away. The roof on this building is being replaced this summer. Brand new AC/Furnace unit (2026), newer water tank (2023), and newer dishwasher (2023). Welcome Home!...
Contact an agent
Home facts
- Year built:2006
- Subdivision & Development:PROVIDENCE PARK CONDO #912
- Listing ID #:20261052902
- Added:55 day(s) ago
- Updated:September 07, 2026 at 06:55 AM
Rooms and interior
- Bedrooms:2
- Total bathrooms:2
- Full bathrooms:2
- Rooms Total:5
Heating and cooling
- Cooling:Central Air
- Heating:Forced Air, Natural Gas
Structure and exterior
- Year built:2006
- Architectural Style:Townhouse
- Construction Materials:Brick
- Exterior Features:Balcony, Covered, Lighting, Porch
- Foundation Description:Slab
- Levels:Two
Utilities
- Water:Public
- Sewer:Public Sewer
Finances and disclosures
- Price:
- Tax amount:$3,017
Features and amenities
- Appliances:Dishwasher, Disposal, Dryer, Free Standing Gas Oven, Free Standing Refrigerator, Microwave, Washer
Parking
- Parking description:Attached, One Car Garage
- Garage spaces:1

New listings near 53041 Providence Drive
- New
 $322,000Active3 beds 2 baths1,911 sq. ft.
47546 Roland ST, Utica, MI 48317
MLS# 58050220958Listed by: HOMECOIN.COM - New
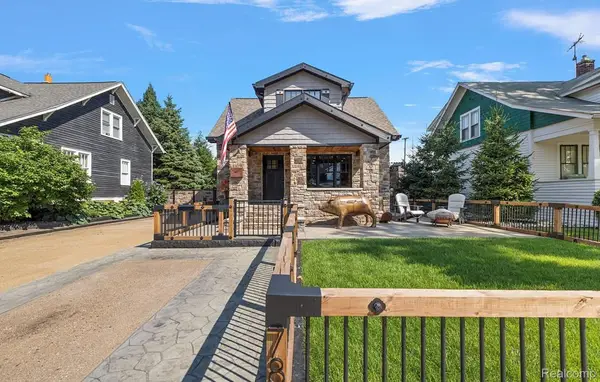 $720,000Active4 beds 5 baths3,000 sq. ft.
7881 Chapoton Street, Utica, MI 48317
MLS# 20261070952Listed by: REALTORS IN MICHIGAN - New
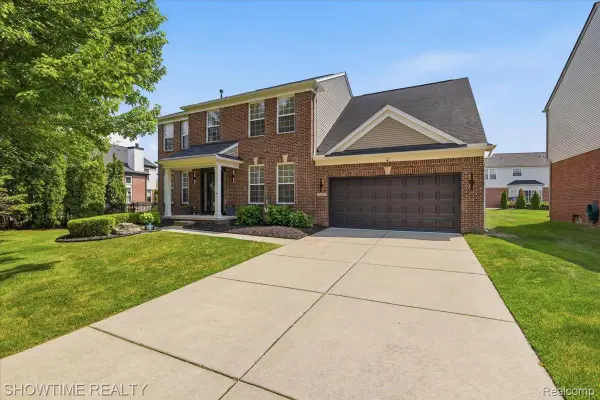 $534,900Active4 beds 3 baths3,798 sq. ft.
7386 Tottenham, Utica, MI 48317
MLS# 20261070666Listed by: SHOWTIME REALTY 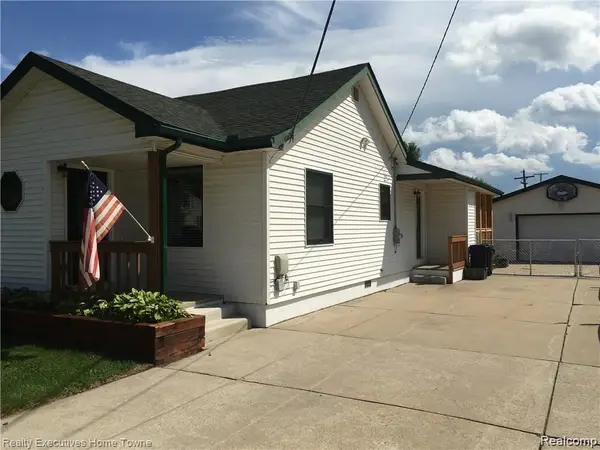 $275,000Pending3 beds 1 baths1,350 sq. ft.
7526 Crissman Street, Utica, MI 48317
MLS# 20261070014Listed by: REALTY EXECUTIVES HOME TOWNE- New
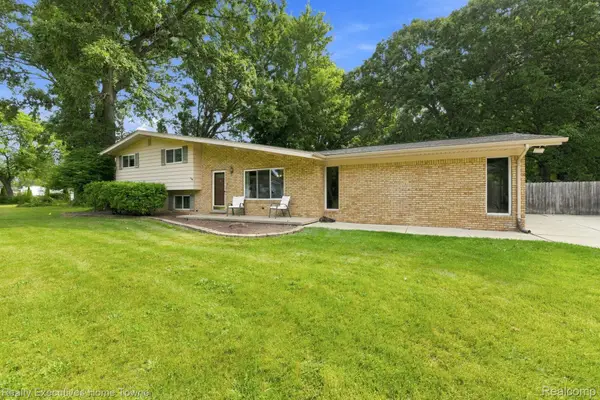 $350,000Active4 beds 2 baths1,888 sq. ft.
46500 Cypress Street, Utica, MI 48315
MLS# 20261056184Listed by: REALTY EXECUTIVES HOME TOWNE - New
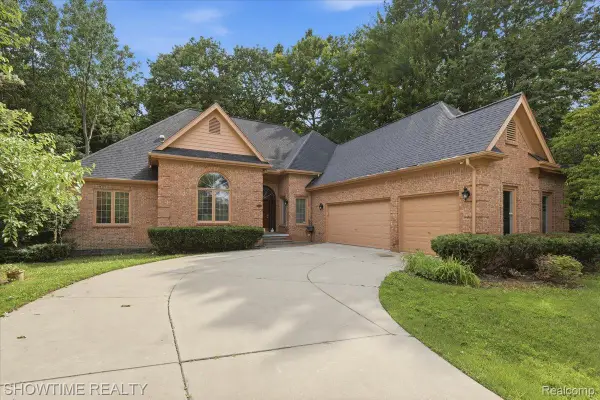 $499,900Active3 beds 4 baths5,063 sq. ft.
11656 Majestic Court, Utica, MI 48315
MLS# 20261069007Listed by: SHOWTIME REALTY 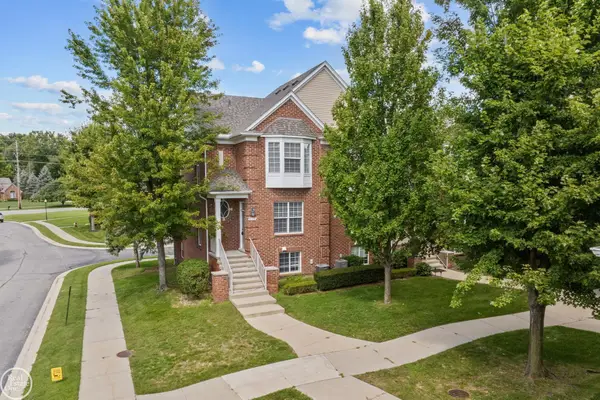 $314,500Pending2 beds 4 baths2,260 sq. ft.
6013 Windemere LN, Utica, MI 48316
MLS# 58050220033Listed by: REAL ESTATE ONE INC-SHELBY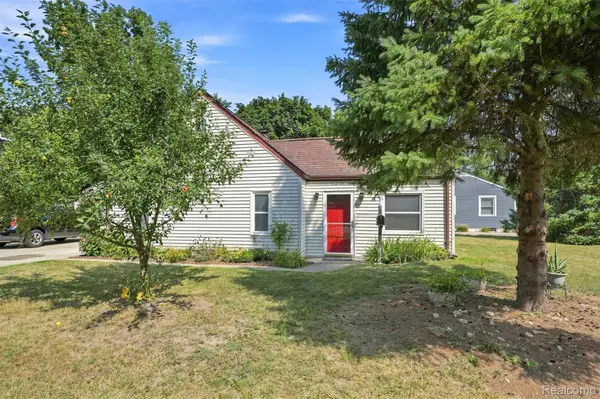 $245,000Active3 beds 2 baths1,220 sq. ft.
8251 Mcclellan Street, Utica, MI 48317
MLS# 20261068193Listed by: MAXWELL CROWN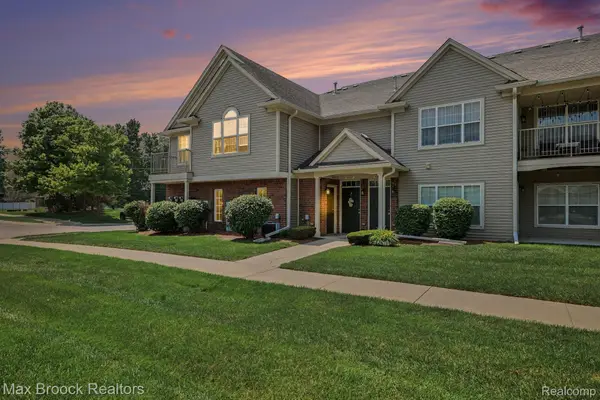 $229,000Active2 beds 2 baths1,257 sq. ft.
49086 W Woods Drive, Utica, MI 48317
MLS# 20261067950Listed by: MAX BROOCK, REALTORS-BIRMINGHAM $85,000Active2 beds 2 baths950 sq. ft.
45564 Birchcrest ST, Utica, MI 48317
MLS# 58050219392Listed by: BERKSHIRE HATHAWAY HOMESERVICES KEE REALTY


Protect your home and budget from life's surprises with an Assurant Home Warranty, backed by a partner that supports you through every step of homeownership. Explore Plans.
© 2023 - 2026 ERA Franchise Systems LLC. All rights reserved. ERA Franchise Systems LLC fully supports the principles of the Fair Housing Act and the Equal Opportunity Act. ERA, ERA Real Estate powered, and their respective logos are registered service marks of ERA Franchise Systems LLC. Each office is independently owned and operated.