
53118 Providence Drive E #41, Utica, MI 48316
Local realty services provided by:ERA Prime Real Estate Group
53118 Providence Drive E #41,Utica, MI 48316
- 3 Beds
- 2 Baths
- - sq. ft.
- Single family
- Sold
Listed by: brianna hamilton, darlene hamilton
Office: team hamilton real estate
MLS#:20261052211
Source:MI_REALCOMP
Sorry, we are unable to map this address
Price summary
- Price:
- Monthly HOA dues:$250
About this home
Welcome home to this beautifully updated condo in the heart of Shelby Township! Remodeled in 2020, this move-in ready home features hardwood flooring throughout the main living area and an updated kitchen complete with granite countertops, stainless steel appliances, and a pantry for added storage. The dedicated dining area provides the perfect space for everyday meals or entertaining guests. Downstairs, you'll find a finished basement with luxury vinyl plank flooring and a recently updated laundry area, offering additional living space and functionality. A one-car attached garage adds convenience, while the low HOA dues cover grounds maintenance, exterior maintenance, snow removal, trash, and water, making for truly low-maintenance living. Conveniently located near shopping, dining, parks, and expressways, this is one you won't want to miss!
Contact an agent
Home facts
- Year built:2006
- Subdivision & Development:PROVIDENCE PARK CONDO #912
- Listing ID #:20261052211
- Added:58 day(s) ago
- Updated:September 06, 2026 at 07:06 AM
Rooms and interior
- Bedrooms:3
- Total bathrooms:2
- Full bathrooms:2
- Rooms Total:7
- Basement Description:Finished
Heating and cooling
- Cooling:Central Air
- Heating:Forced Air, Natural Gas
Structure and exterior
- Roof:Asphalt
- Year built:2006
- Architectural Style:Colonial
- Construction Materials:Brick
- Exterior Features:Balcony, Covered, Grounds Maintenance, Lighting, Porch, Private Entrance
- Foundation Description:Basement, Poured
- Levels:Three
Utilities
- Water:Public
- Sewer:Public Sewer
Finances and disclosures
- Price:
- Tax amount:$3,122
Features and amenities
- Appliances:Dishwasher, Disposal, Dryer, Free Standing Gas Range, Free Standing Refrigerator, Microwave, Washer
- Laundry features:In Unit, Laundry Room, Washer Hookup
Parking
- Parking description:Attached, Garage Faces Rear, One Car Garage
- Garage spaces:1

New listings near 53118 Providence Drive E #41
- New
 $322,000Active3 beds 2 baths1,911 sq. ft.
47546 Roland ST, Utica, MI 48317
MLS# 58050220958Listed by: HOMECOIN.COM - New
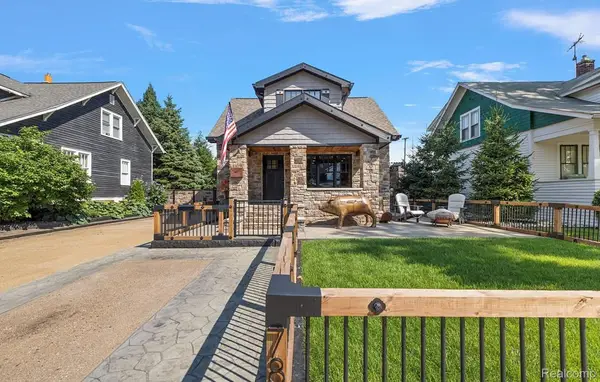 $720,000Active4 beds 5 baths3,000 sq. ft.
7881 Chapoton Street, Utica, MI 48317
MLS# 20261070952Listed by: REALTORS IN MICHIGAN - New
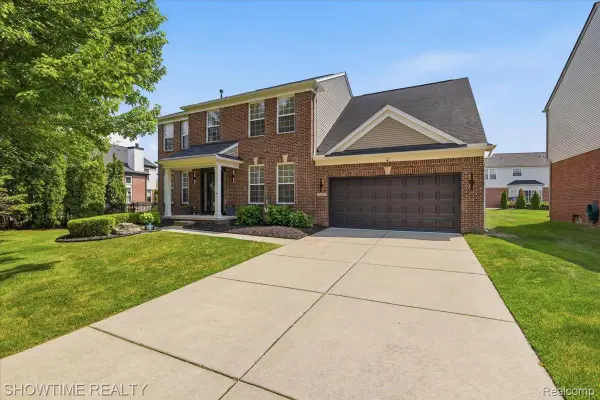 $534,900Active4 beds 3 baths3,798 sq. ft.
7386 Tottenham, Utica, MI 48317
MLS# 20261070666Listed by: SHOWTIME REALTY 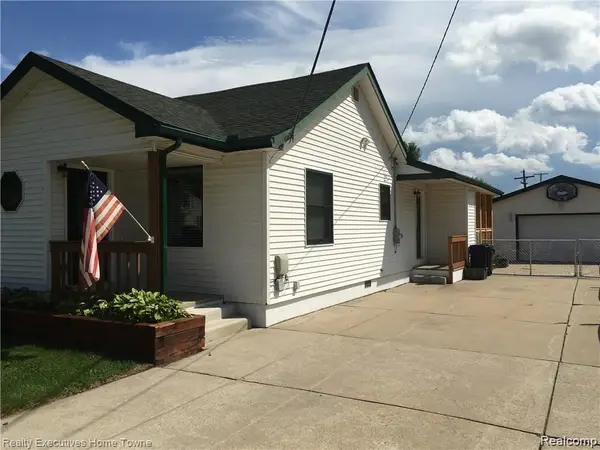 $275,000Pending3 beds 1 baths1,350 sq. ft.
7526 Crissman Street, Utica, MI 48317
MLS# 20261070014Listed by: REALTY EXECUTIVES HOME TOWNE- New
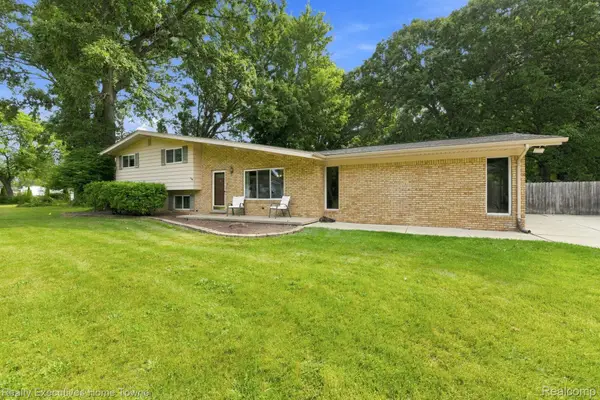 $350,000Active4 beds 2 baths1,888 sq. ft.
46500 Cypress Street, Utica, MI 48315
MLS# 20261056184Listed by: REALTY EXECUTIVES HOME TOWNE - New
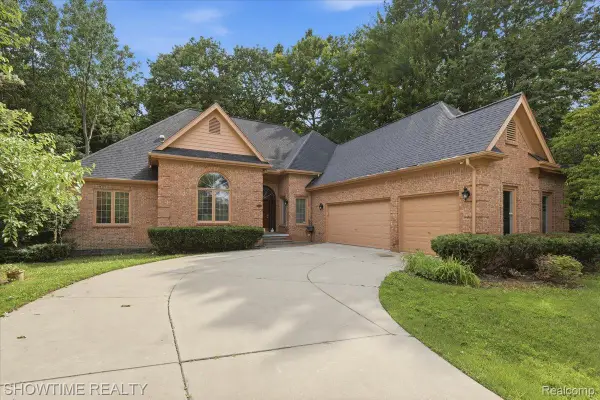 $499,900Active3 beds 4 baths5,063 sq. ft.
11656 Majestic Court, Utica, MI 48315
MLS# 20261069007Listed by: SHOWTIME REALTY 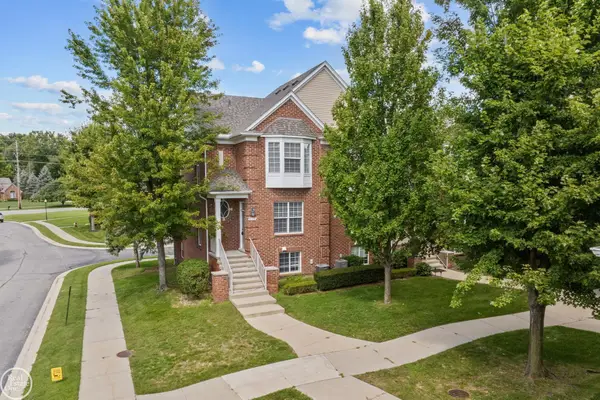 $314,500Pending2 beds 4 baths2,260 sq. ft.
6013 Windemere LN, Utica, MI 48316
MLS# 58050220033Listed by: REAL ESTATE ONE INC-SHELBY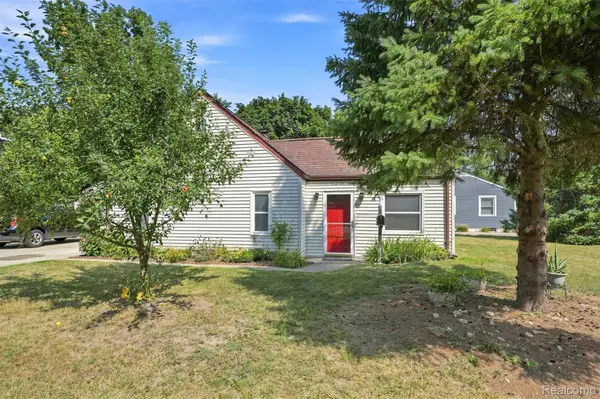 $245,000Active3 beds 2 baths1,220 sq. ft.
8251 Mcclellan Street, Utica, MI 48317
MLS# 20261068193Listed by: MAXWELL CROWN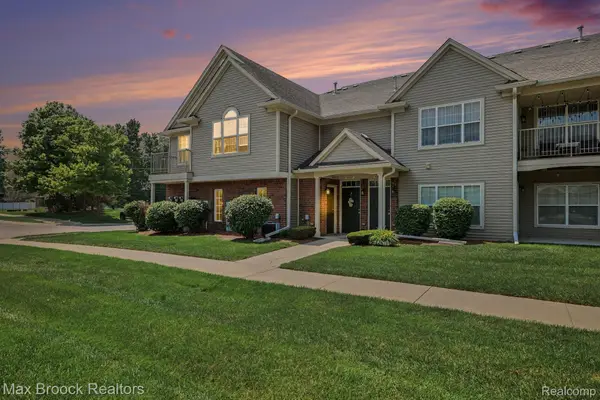 $229,000Active2 beds 2 baths1,257 sq. ft.
49086 W Woods Drive, Utica, MI 48317
MLS# 20261067950Listed by: MAX BROOCK, REALTORS-BIRMINGHAM $85,000Active2 beds 2 baths950 sq. ft.
45564 Birchcrest ST, Utica, MI 48317
MLS# 58050219392Listed by: BERKSHIRE HATHAWAY HOMESERVICES KEE REALTY


Protect your home and budget from life's surprises with an Assurant Home Warranty, backed by a partner that supports you through every step of homeownership. Explore Plans.
© 2023 - 2026 ERA Franchise Systems LLC. All rights reserved. ERA Franchise Systems LLC fully supports the principles of the Fair Housing Act and the Equal Opportunity Act. ERA, ERA Real Estate powered, and their respective logos are registered service marks of ERA Franchise Systems LLC. Each office is independently owned and operated.