
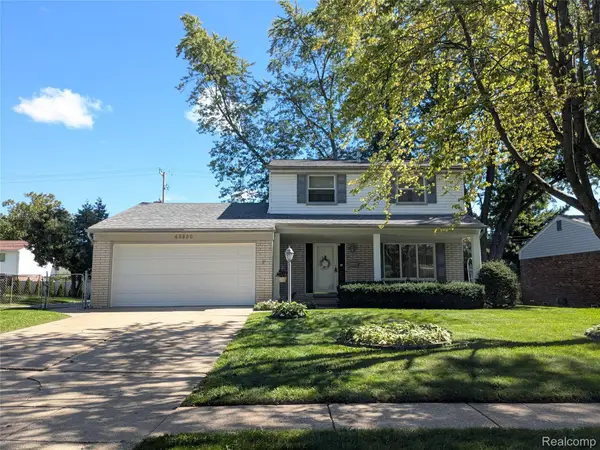
53277 Garland DR, Utica, MI 48316
Local realty services provided by:ERA Prime Real Estate Group
53277 Garland DR,Utica, MI 48316
$350,000
- 4 Beds
- 3 Baths
- 3,705 sq. ft.
- Single family
- Pending
Listed by: nicholas aiello
Office: re/max first
MLS#:58050217434
Source:MI_REALCOMP
Price summary
- Price:$350,000
- Price per sq. ft.:$94.47
About this home
A rare opportunity in Shelby Township! Owned by the same family for over 40 years, this spacious home is ready for its next chapter. Bring your ideas and renovate it to match your personal style, or take advantage of the potential as an investment property. The functional layout, generous room sizes, attached garage, and sizable yard provide a strong foundation for future improvements. Located within the highly regarded Utica Community Schools district and close to shopping, dining, parks, and major roadways. Whether you are searching for a home to make your own or your next renovation project. Sold as-is.
Contact an agent
Home facts
- Year built:1974
- Subdivision & Development:HUNTINGTON PARK
- Listing ID #:58050217434
- Added:55 day(s) ago
- Updated:September 30, 2026 at 09:22 AM
Rooms and interior
- Bedrooms:4
- Total bathrooms:3
- Full bathrooms:2
- Half bathrooms:1
- Rooms Total:9
- Basement Description:Concrete, Sump Pump
- Living area:3,705 sq. ft.
Heating and cooling
- Cooling:Ceiling Fans, Central Air
- Heating:Forced Air, Natural Gas
Structure and exterior
- Year built:1974
- Building area:3,705 sq. ft.
- Lot area:0.34 Acres
- Architectural Style:Colonial
- Construction Materials:Brick
- Exterior Features:Patio, Porch
- Foundation Description:Basement
- Levels:Two
Utilities
- Water:Water at Street
- Sewer:Public Sewer, Sewer at Street
Finances and disclosures
- Price:$350,000
- Price per sq. ft.:$94.47
- Tax amount:$3,479
Features and amenities
- Appliances:Dishwasher, Microwave, Oven, Range, Refrigerator
Parking
- Parking description:Attached, Electricity In Garage, Garage, Garage Door Opener, Side Entrance, Two Car Garage
- Garage spaces:2

New listings near 53277 Garland DR
 $325,000Pending3 beds 2 baths1,548 sq. ft.
5188 Estella Lane, Utica, MI 48316
MLS# 20261053494Listed by: BERKSHIRE HATHAWAY HOMESERVICES KEE REALTY BHAM- Open Sat, 11am to 5pmNew
 $315,000Active3 beds 2 baths1,420 sq. ft.
45860 Keding Street, Utica, MI 48317
MLS# 20261075929Listed by: KEY REALTY - MONROE - New
 $500,000Active4 beds 3 baths3,046 sq. ft.
11715 Raintree Ct CT, Utica, MI 48315
MLS# 58050222833Listed by: REALTY EXECUTIVES HOME TOWNE SHELBY - New
 $60,000Active3 beds 2 baths1,680 sq. ft.
49153 Cranberry Court, Utica, MI 48315
MLS# 20261077231Listed by: ANTHONY DJON LUXURY REAL ESTATE - New
 $550,000Active4 beds 3 baths2,546 sq. ft.
49385 Central Park E, Utica, MI 48317
MLS# 20261076541Listed by: CENTURY 21 PROFESSIONALS TROY - New
 $327,000Active3 beds 2 baths1,872 sq. ft.
4821 Shelbyshire Drive, Utica, MI 48316
MLS# 20261076270Listed by: SIGNATURE SOTHEBY'S INTERNATIONAL REALTY BHAM - Open Sat, 12 to 2pmNew
 $468,000Active3 beds 3 baths2,060 sq. ft.
49720 E Central PARK, Utica, MI 48317
MLS# 58050222429Listed by: REAL ESTATE ONE CHESTERFIELD - New
 $239,900Active2 beds 1 baths854 sq. ft.
8241 Russell ST, Utica, MI 48317
MLS# 58050222402Listed by: RE/MAX FIRST  $319,900Active3 beds 4 baths2,100 sq. ft.
11693 Squiers Boulevard, Utica, MI 48315
MLS# 20261075674Listed by: KW DOMAIN $339,900Active3 beds 2 baths2,494 sq. ft.
53625 Shelby Road, Utica, MI 48316
MLS# 20261075594Listed by: GOOD COMPANY


Protect your home and budget from life's surprises with an Assurant Home Warranty, backed by a partner that supports you through every step of homeownership. Explore Plans.
© 2023 - 2026 ERA Franchise Systems LLC. All rights reserved. ERA Franchise Systems LLC fully supports the principles of the Fair Housing Act and the Equal Opportunity Act. ERA, ERA Real Estate powered, and their respective logos are registered service marks of ERA Franchise Systems LLC. Each office is independently owned and operated.