
53961 Sutherland Court, Utica, MI 48316
Local realty services provided by:ERA Prime Real Estate Group
53961 Sutherland Court,Utica, MI 48316
$775,000
- 4 Beds
- 5 Baths
- 5,296 sq. ft.
- Single family
- Active
Listed by: nhon tran
Office: real estate one-sterling heights
MLS#:20261048240
Source:MI_REALCOMP
Price summary
- Price:$775,000
- Price per sq. ft.:$146.34
- Monthly HOA dues:$27.92
About this home
Welcome to your dream home in the highly coveted Regency Hills neighborhood! This stunning, turn-key colonial effortlessly blends classic elegance with modern luxury. From the moment you step through the brand-new $10k entry door, you’ll notice the pristine fresh paint throughout and gorgeous new flooring stretching across the main floor. Due to job relocation, this well cared for four bedroom, three full and two half bath home is ready for new owners.
The impressive entry level includes a two story great room with soaring ceilings, providing an open and airy concept. Bright, updated kitchen includes custom cabinets complete with a baker's pantry. Enjoy the extra benefits of a beautiful sunroom, a dedicated formal dining area and an estately office/den. Finally, retreat to the rare and highly desirable first-floor primary suite. This expansive bedroom boasts a custom closet and beautifully updated ensuite bathroom complete with cozy heated floors and a European shower.
Upstairs houses the three additional spacious bedrooms, while the expansive finished basement serves as the ultimate entertainment hub—featuring a bar area, a full bathroom, and brand new water resistant carpet. Peace of mind comes standard here, thanks to major recent updates including new windows, roof improvements, new HVAC, new sump pump and back up, just to mention a few.
Step outside to your private backyard oasis, which backs up to a peaceful walking trail. The large, beautiful stamped concrete patio is perfect for hosting, centered around a sparkling heated in ground pool featuring a brand-new liner. Spacious three car garage even has an electric vehicle charging outlet. A home with this many amenities is an absolute must-see!...
Contact an agent
Home facts
- Year built:1990
- Listing ID #:20261048240
- Added:20 day(s) ago
- Updated:July 16, 2026 at 10:06 AM
Rooms and interior
- Bedrooms:4
- Total bathrooms:5
- Full bathrooms:3
- Half bathrooms:2
- Rooms Total:12
- Basement Description:Finished
- Living area:5,296 sq. ft.
Heating and cooling
- Cooling:Ceiling Fans, Central Air
- Heating:ENERGY STAR Qualified Furnace Equipment, Forced Air, Natural Gas
Structure and exterior
- Year built:1990
- Building area:5,296 sq. ft.
- Lot area:0.37 Acres
- Architectural Style:Colonial
- Construction Materials:Brick
- Foundation Description:Basement, Poured
Utilities
- Water:Public
- Sewer:Public Sewer
Finances and disclosures
- Price:$775,000
- Price per sq. ft.:$146.34
- Tax amount:$8,511
Features and amenities
- Pool features:In Ground, Outdoor Pool
Parking
- Parking description:Attached, Three Car Garage
- Garage spaces:3

New listings near 53961 Sutherland Court
- New
 $459,900Active4 beds 3 baths2,133 sq. ft.
4923 Dusk Drive, Utica, MI 48316
MLS# 20261055085Listed by: MODERN WAY REALTY LLC - New
 $415,000Active3 beds 2 baths2,314 sq. ft.
5055 Eastbrook Court, Utica, MI 48316
MLS# 20261054163Listed by: REAL ESTATE ONE-ROCHESTER - New
 $499,600Active4 beds 3 baths2,500 sq. ft.
53641 Sherwood LN, Utica, MI 48315
MLS# 58050215022Listed by: HOMECOIN.COM - Open Sun, 1 to 4pmNew
 $600,000Active4 beds 3 baths2,700 sq. ft.
45669 Cass Avenue, Utica, MI 48317
MLS# 20261052968Listed by: MHR REAL ESTATE LLC - Open Sat, 12 to 2pmNew
 $260,000Active2 beds 2 baths1,170 sq. ft.
49139 Conway Court #25, Utica, MI 48315
MLS# 20261050779Listed by: EXP REALTY ROMEO - New
 $379,900Active3 beds 2 baths1,757 sq. ft.
47120 Vanker AVE, Utica, MI 48317
MLS# 58050215005Listed by: RE/MAX FIRST - Open Sat, 12 to 2pmNew
 $328,000Active4 beds 3 baths1,827 sq. ft.
8600 Goodale, Utica, MI 48317
MLS# 58050215006Listed by: RE/MAX FIRST - Open Sat, 1 to 3pmNew
 $275,000Active2 beds 2 baths1,227 sq. ft.
45277 Universal Court, Utica, MI 48317
MLS# 20261054432Listed by: NATIONAL REALTY CENTERS, INC - Open Sat, 1 to 4pmNew
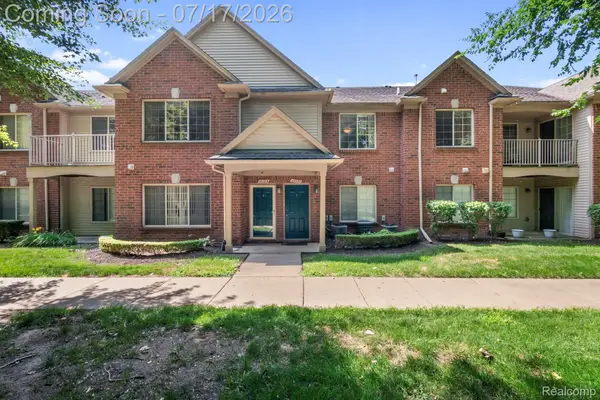 $241,500Active2 beds 2 baths1,475 sq. ft.
12121 Hidden View Court, Utica, MI 48315
MLS# 20261054183Listed by: RONDO INVESTMENT LLC - New
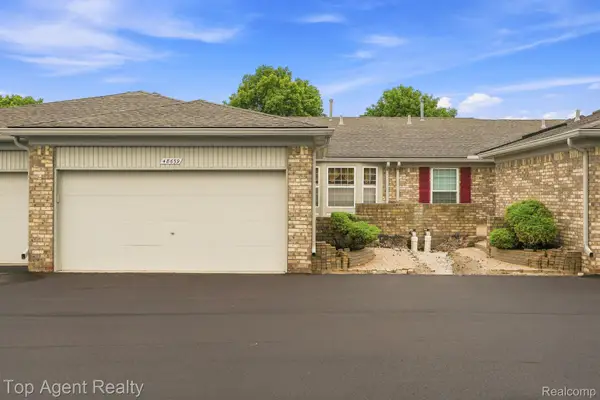 $309,900Active2 beds 3 baths2,837 sq. ft.
48659 Sundance Court, Utica, MI 48315
MLS# 20261052894Listed by: TOP AGENT REALTY


Protect your home and budget from life's surprises with an Assurant Home Warranty, backed by a partner that supports you through every step of homeownership. Explore Plans.
© 2023 - 2026 ERA Franchise Systems LLC. All rights reserved. ERA Franchise Systems LLC fully supports the principles of the Fair Housing Act and the Equal Opportunity Act. ERA, ERA Real Estate powered, and their respective logos are registered service marks of ERA Franchise Systems LLC. Each office is independently owned and operated.