
54710 Bellingham Drive, Utica, MI 48316
Local realty services provided by:ERA Prime Real Estate Group
54710 Bellingham Drive,Utica, MI 48316
$439,900
- 2 Beds
- 4 Baths
- 2,345 sq. ft.
- Single family
- Pending
Listed by: denise l bellore
Office: keller williams paint creek
MLS#:20261026471
Source:MI_REALCOMP
Price summary
- Price:$439,900
- Price per sq. ft.:$187.59
- Monthly HOA dues:$334
About this home
Tucked into a desirable Shelby Township location, this beautifully maintained condo offers the perfect blend of comfort, space, and opportunity. Featuring 2 bedrooms, 3 full baths, and 1 half bath, this spacious home offers over 2,300 square feet of living space with a layout that feels both functional and inviting. Built in 1998, the condo spans two stories and includes generous living areas, a fireplace, and room for a new owner to add their own style and updates over time.
From the moment you walk in, it is clear this home has been lovingly cared for. The interior is exceptionally clean, warm, and move-in ready, with an easy flow for both everyday living and entertaining. Large living spaces, well-sized bedrooms, and multiple bathrooms provide comfort and flexibility, while the timeless floor plan creates the ideal backdrop for someone ready to make the space their own.
Located within the highly regarded Utica Community School district and close to shopping, dining, and everyday conveniences, this condo is a wonderful opportunity for buyers seeking a low-maintenance lifestyle in a sought-after area. Whether downsizing, rightsizing, or purchasing your first condo, this is a home with solid fundamentals, exceptional care, and endless potential....
Contact an agent
Home facts
- Year built:1998
- Subdivision & Development:HILLS OF REGENCY CONDO
- Listing ID #:20261026471
- Added:135 day(s) ago
- Updated:September 05, 2026 at 08:08 AM
Rooms and interior
- Bedrooms:2
- Total bathrooms:4
- Full bathrooms:3
- Half bathrooms:1
- Rooms Total:7
- Basement Description:Full, Unfinished
- Living area:2,345 sq. ft.
Heating and cooling
- Cooling:Ceiling Fans, Central Air
- Heating:Forced Air, Natural Gas
Structure and exterior
- Year built:1998
- Building area:2,345 sq. ft.
- Architectural Style:Ranch
- Construction Materials:Brick, Wood Siding
- Exterior Features:Deck, Porch
- Foundation Description:Basement, Poured
Utilities
- Water:Public
- Sewer:Public Sewer
Finances and disclosures
- Price:$439,900
- Price per sq. ft.:$187.59
- Tax amount:$3,699
Features and amenities
- Appliances:Dishwasher, Dryer, Exhaust Fan, Free Standing Gas Range, Free Standing Refrigerator, Microwave, Washer
- Laundry features:In Unit
- Amenities:Entrance Foyer
Parking
- Parking description:Attached, Driveway, Electricity In Garage, Garage Door Opener, Two Car Garage
- Garage spaces:2

New listings near 54710 Bellingham Drive
- New
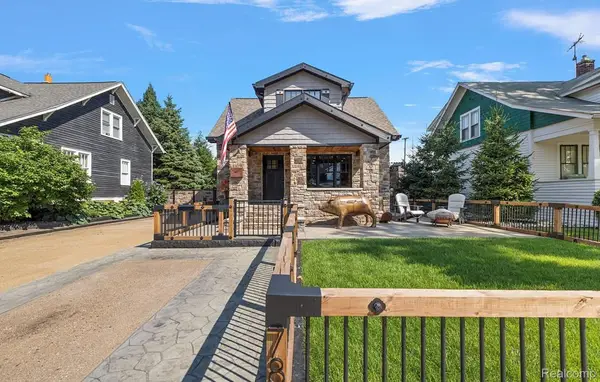 $720,000Active4 beds 5 baths3,000 sq. ft.
7881 Chapoton Street, Utica, MI 48317
MLS# 20261070952Listed by: REALTORS IN MICHIGAN - New
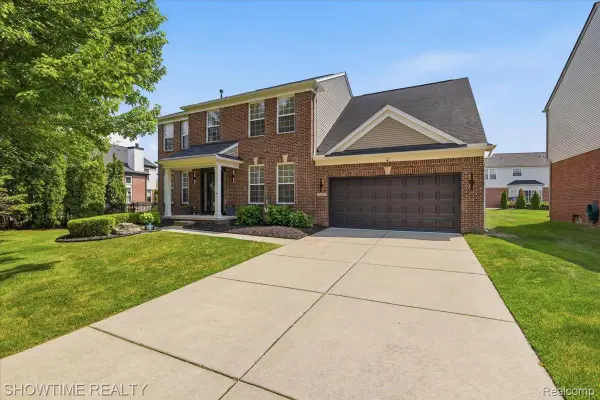 $534,900Active4 beds 3 baths3,798 sq. ft.
7386 Tottenham, Utica, MI 48317
MLS# 20261070666Listed by: SHOWTIME REALTY - Open Sun, 1 to 3pmNew
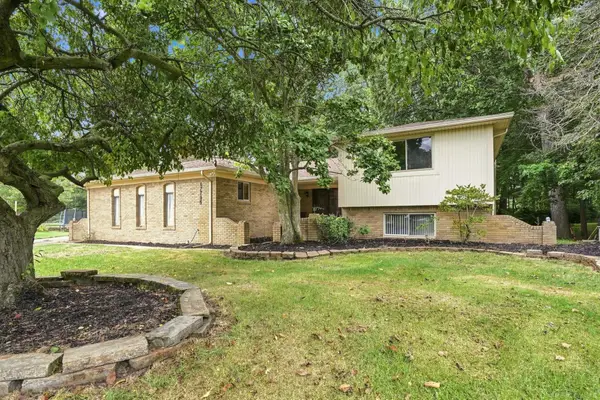 $419,900Active4 beds 3 baths3,218 sq. ft.
47795 Anna CT, Utica, MI 48315
MLS# 58050220546Listed by: EPIQUE INC. 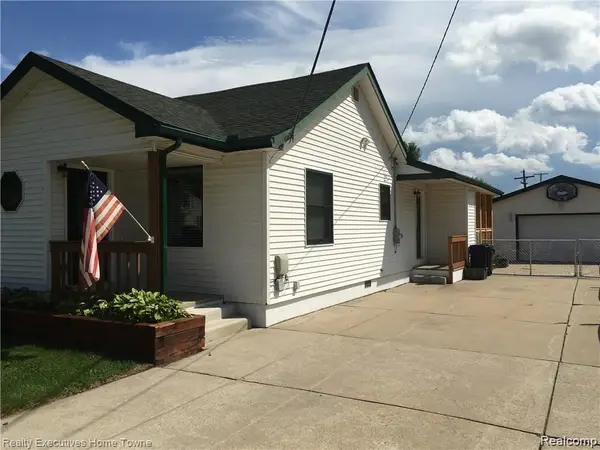 $275,000Pending3 beds 1 baths1,350 sq. ft.
7526 Crissman Street, Utica, MI 48317
MLS# 20261070014Listed by: REALTY EXECUTIVES HOME TOWNE- New
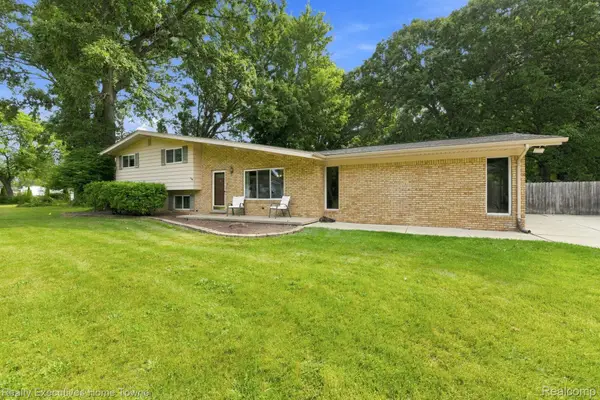 $350,000Active4 beds 2 baths1,888 sq. ft.
46500 Cypress Street, Utica, MI 48315
MLS# 20261056184Listed by: REALTY EXECUTIVES HOME TOWNE - New
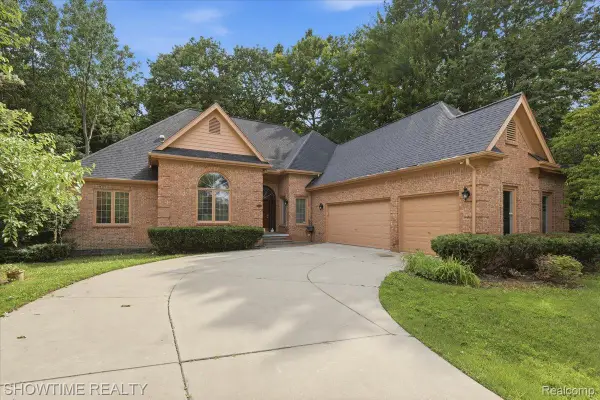 $499,900Active3 beds 4 baths5,063 sq. ft.
11656 Majestic Court, Utica, MI 48315
MLS# 20261069007Listed by: SHOWTIME REALTY 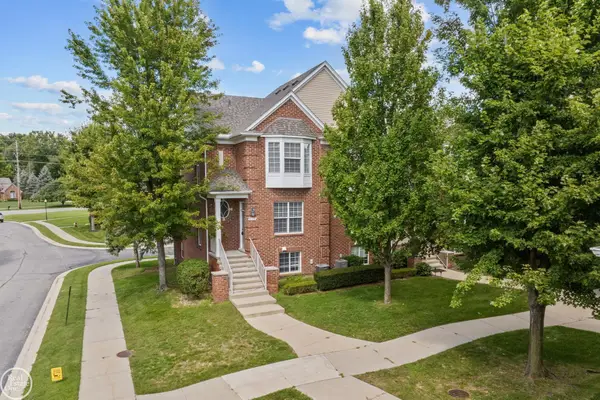 $314,500Pending2 beds 4 baths2,260 sq. ft.
6013 Windemere LN, Utica, MI 48316
MLS# 58050220033Listed by: REAL ESTATE ONE INC-SHELBY- New
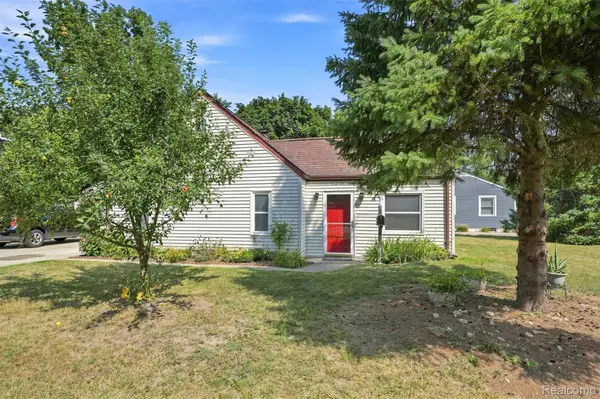 $245,000Active3 beds 2 baths1,220 sq. ft.
8251 Mcclellan Street, Utica, MI 48317
MLS# 20261068193Listed by: MAXWELL CROWN - Open Sat, 12 to 2pmNew
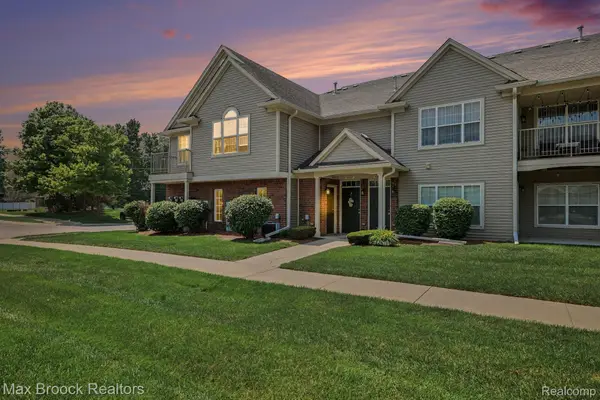 $229,000Active2 beds 2 baths1,257 sq. ft.
49086 W Woods Drive, Utica, MI 48317
MLS# 20261067950Listed by: MAX BROOCK, REALTORS-BIRMINGHAM  $85,000Active2 beds 2 baths950 sq. ft.
45564 Birchcrest ST, Utica, MI 48317
MLS# 58050219392Listed by: BERKSHIRE HATHAWAY HOMESERVICES KEE REALTY


Protect your home and budget from life's surprises with an Assurant Home Warranty, backed by a partner that supports you through every step of homeownership. Explore Plans.
© 2023 - 2026 ERA Franchise Systems LLC. All rights reserved. ERA Franchise Systems LLC fully supports the principles of the Fair Housing Act and the Equal Opportunity Act. ERA, ERA Real Estate powered, and their respective logos are registered service marks of ERA Franchise Systems LLC. Each office is independently owned and operated.