
56241 Heathrow DR, Utica, MI 48316
Local realty services provided by:ERA Prime Real Estate Group
56241 Heathrow DR,Utica, MI 48316
$999,000
- 4 Beds
- 4 Baths
- 5,900 sq. ft.
- Single family
- Active
Upcoming open houses
- Sun, Nov 1501:00 pm - 04:00 pm
Listed by: martino m thomas, delon ramo
Office: summit union real estate
MLS#:20261091009
Source:MI_REALCOMP
Price summary
- Price:$999,000
- Price per sq. ft.:$169.32
- Monthly HOA dues:$14.58
About this home
You do not want to miss this 1-of-1 home in Shelby Township. Custom cabinetry, white oak flooring and a marble primary bath distinguish this extensively updated home near Stony Creek Metropark. Renovations completed between 2026 and 2023 extend from the kitchen and living spaces to the heating, cooling and electrical systems.
The custom kitchen remodel features quartz and granite surfaces, with matching custom cabinetry in the dining room and Cremone hardware in both spaces. New kitchen appliances include an Electrolux refrigerator and commercial stove with oven, complemented by updated kitchen fixtures, a pot filler, an instant hot-water dispenser and a reverse-osmosis water filtration system. The entire interior was painted in 2023. The remodeled fireplace features a new granite hearth and floor-to-ceiling stone surround. The grand office offers built-in cabinetry and a convenient printer pullout.
The primary suite features custom cabinetry, built-in closet organization and a marble steam shower paired with a soaking tub. Vessel sinks and Brizo fixtures complete the bath. Upstairs, the remodeled Jack-and-Jill bathroom features a jetted tub, ceramic tile and new custom cabinetry on both sides. The half bathroom was also updated with new tile and fixtures. The finished walkout basement provides additional living space, including a movie theater added in 2023 and a dedicated gym room finished with drywall and electrical.
Major updates include a premium American Standard furnace and air-conditioning system installed in 2026, an American Standard Link UX360 thermostat, Aeroseal whole-home duct sealing and duct cleaning. Additional improvements include an upgraded electrical panel, LED lighting on every floor, a tankless hot water heater and a radon mitigation system. Garage heating system was added in 2026. Plenty more updates not mentioned....
Contact an agent
Home facts
- Year built:2002
- Subdivision & Development:STONEWYCK MANOR SUB
- Listing ID #:20261091009
- Added:4 day(s) ago
- Updated:November 15, 2026 at 11:24 AM
Rooms and interior
- Bedrooms:4
- Total bathrooms:4
- Full bathrooms:3
- Half bathrooms:1
- Rooms Total:5
- Basement Description:Finished, Walk-Out Access
- Living area:5,900 sq. ft.
Heating and cooling
- Cooling:Central Air
- Heating:Forced Air, Natural Gas
Structure and exterior
- Year built:2002
- Building area:5,900 sq. ft.
- Lot area:0.34 Acres
- Lot Features:Irregular Lot, Sprinklers, Wooded
- Architectural Style:Split Level
- Construction Materials:Brick
- Exterior Features:Lighting, Patio, Porch, Spa/Hot-tub
- Foundation Description:Basement, Poured, Sump Pump
- Levels:Bi-Level
Utilities
- Water:Public
- Sewer:Public Sewer
Finances and disclosures
- Price:$999,000
- Price per sq. ft.:$169.32
- Tax amount:$12,734
Features and amenities
- Appliances:Built-In Freezer, Built-In Gas Oven, Dishwasher, Dryer, Free Standing Gas Range, Free Standing Refrigerator, Microwave, Stainless Steel Appliances, Washer, Wine Cooler
- Laundry features:Laundry Room
- Amenities:Entrance Foyer, Programmable Thermostat, Wet Bar
Parking
- Parking description:Attached, Three Car Garage
- Garage spaces:3

New listings near 56241 Heathrow DR
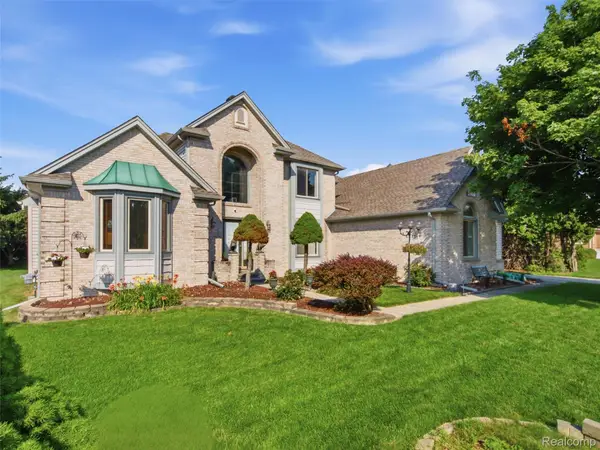 $600,000Pending4 beds 4 baths4,782 sq. ft.
48507 Montelepre DR, Utica, MI 48315
MLS# 20261091934Listed by: REALTEAM REAL ESTATE- Open Sun, 1 to 3pmNew
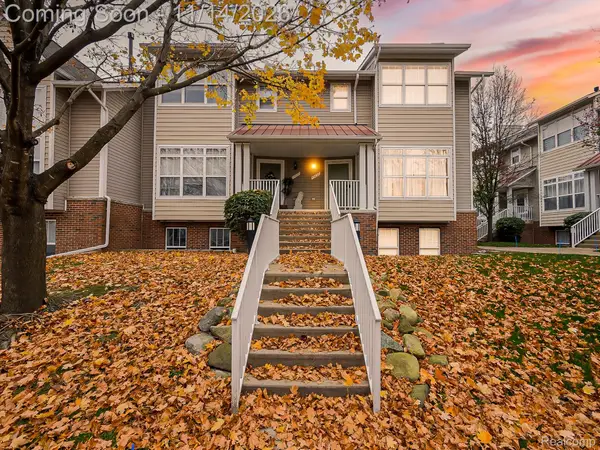 $325,000Active3 beds 4 baths2,000 sq. ft.
45632 Church ST, Utica, MI 48315
MLS# 20261091380Listed by: EXP Z REAL ESTATE - New
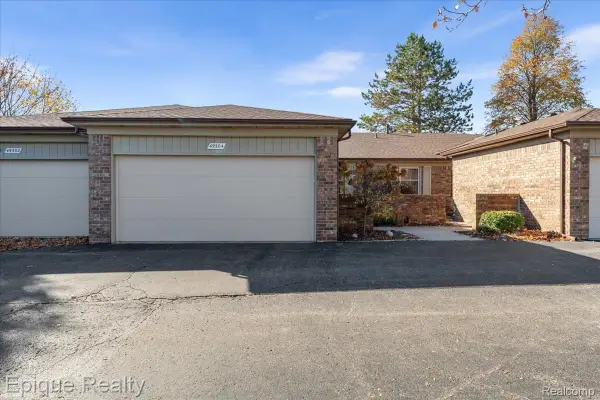 $254,900Active2 beds 2 baths1,360 sq. ft.
49304 Glasco CT 33 # 130, Utica, MI 48315
MLS# 20261088438Listed by: EPIQUE REALTY - New
 $2,300Active3 beds 2 baths1,250 sq. ft.
11046 Russel ST, Utica, MI 48317
MLS# 5050227065Listed by: RICKMAN REAL ESTATE - New
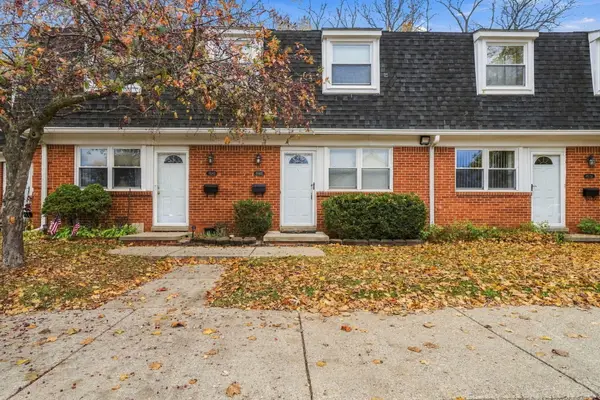 $90,000Active3 beds 2 baths960 sq. ft.
45540 Birchcrest Street, Utica, MI 48317
MLS# 26059038Listed by: EPIQUE REALTY 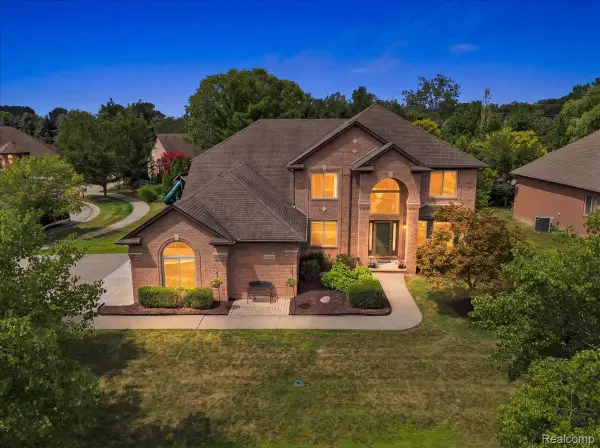 $649,000Active4 beds 4 baths4,968 sq. ft.
55513 Caesars DR, Utica, MI 48315
MLS# 20261083336Listed by: KW DOMAIN $96,500Active3 beds 2 baths1,800 sq. ft.
45731 Kensington ST, Utica, MI 48317
MLS# 58050226551Listed by: REAL ESTATE ONE CLINTON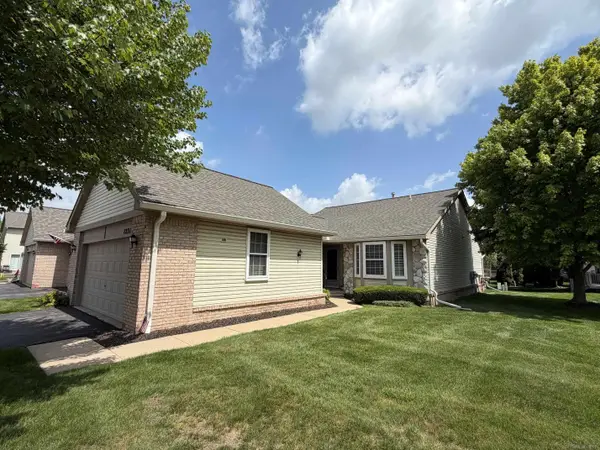 $263,500Active2 beds 2 baths1,340 sq. ft.
12215 Noonan CT, Utica, MI 48315
MLS# 58050226552Listed by: CENTURY 21 PROFESSIONALS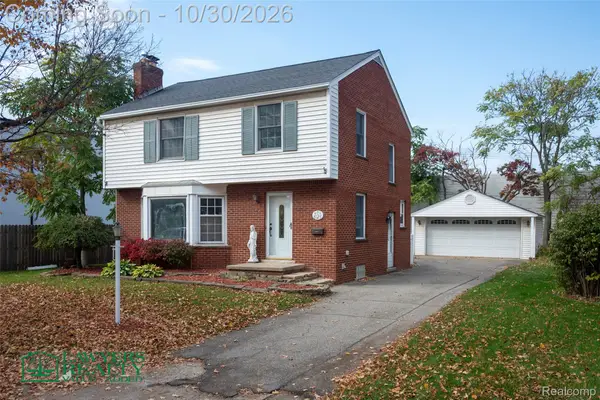 $304,000Active3 beds 2 baths1,637 sq. ft.
8125 Mackay CT, Utica, MI 48317
MLS# 20261087685Listed by: LAWYERSREALTYMI


Protect your home and budget from life's surprises with an Assurant Home Warranty, backed by a partner that supports you through every step of homeownership. Explore Plans.
© 2023 - 2026 ERA Franchise Systems LLC. All rights reserved. ERA Franchise Systems LLC fully supports the principles of the Fair Housing Act and the Equal Opportunity Act. ERA, ERA Real Estate powered, and their respective logos are registered service marks of ERA Franchise Systems LLC. Each office is independently owned and operated.