
6042 Ravenswood Drive, Utica, MI 48316
Local realty services provided by:ERA Prime Real Estate Group
6042 Ravenswood Drive,Utica, MI 48316
- 3 Beds
- 2 Baths
- - sq. ft.
- Single family
- Sold
Listed by: maria auterman
Office: brookstone, realtors llc.
MLS#:20261043616
Source:MI_REALCOMP
Sorry, we are unable to map this address
Price summary
- Price:
About this home
This is a fantastic cul-de-sac RANCH with so many wonderful features including a living and a family room, a large, beautiful full bath, updated half bath, finished basement, black iron fenced yard, and a large canopied porch! Yard with built in gas grill is perfect for BBQ's and larger gatherings. 2 & 4 legged friends will love the contained space! Luxury vinyl tiles for easy care on the main rooms and Oak hardwood flooring in the bedrooms! Huge savings for the buyer are a Brand new water heater, roof, electrical panel, and furnace/AC are 2016/2018. Other savings include a whole house generator (to power the whole house when the sub loses power), water backup sump pump, insulated garage door, and shed with electricity! Two laundry rooms (one on the main level for convenience & the other in the basement). Finished lower level with Luxury Vinyl Flooring is perfect for an office, theatre room, exercise, or space for out of town visitors! Enclosed cabinets for tons of storage, Cedar closet, and a designated area for your workshop. Nothing to do but move in and enjoy that canopied porch!...
Contact an agent
Home facts
- Year built:1964
- Subdivision & Development:BROOKSIDE ESTATES # 03
- Listing ID #:20261043616
- Added:86 day(s) ago
- Updated:September 06, 2026 at 07:06 AM
Rooms and interior
- Bedrooms:3
- Total bathrooms:2
- Full bathrooms:1
- Half bathrooms:1
- Rooms Total:9
- Basement Description:Finished, Full
Heating and cooling
- Cooling:Attic Fan, Central Air
- Heating:Forced Air, Natural Gas
Structure and exterior
- Roof:Asphalt
- Year built:1964
- Architectural Style:Ranch
- Construction Materials:Aluminum Siding, Brick
- Exterior Features:Chimney Caps, Covered, Lighting, Patio, Porch
- Foundation Description:Basement, Block, Sump Pump
- Levels:One
Utilities
- Water:Public
- Sewer:Septic Tank
Finances and disclosures
- Price:
- Tax amount:$4,223
Features and amenities
- Appliances:Dishwasher, Dryer, Free Standing Electric Oven, Free Standing Refrigerator, Microwave, Washer
- Laundry features:Gas Dryer Hookup
- Amenities:Programmable Thermostat
Parking
- Parking description:Attached, Direct Access, Garage Door Opener, Garage Faces Side, Side Entrance, Two Car Garage
- Garage spaces:2

New listings near 6042 Ravenswood Drive
- New
 $322,000Active3 beds 2 baths1,911 sq. ft.
47546 Roland ST, Utica, MI 48317
MLS# 58050220958Listed by: HOMECOIN.COM - New
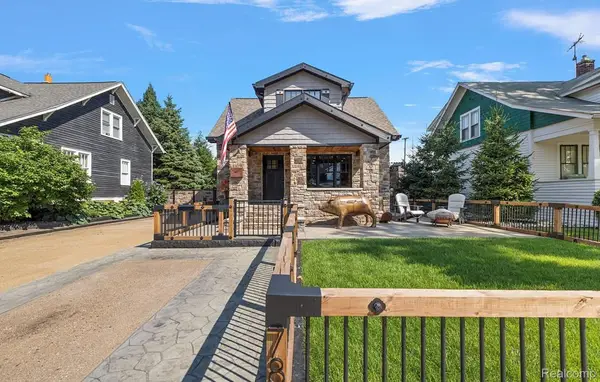 $720,000Active4 beds 5 baths3,000 sq. ft.
7881 Chapoton Street, Utica, MI 48317
MLS# 20261070952Listed by: REALTORS IN MICHIGAN - New
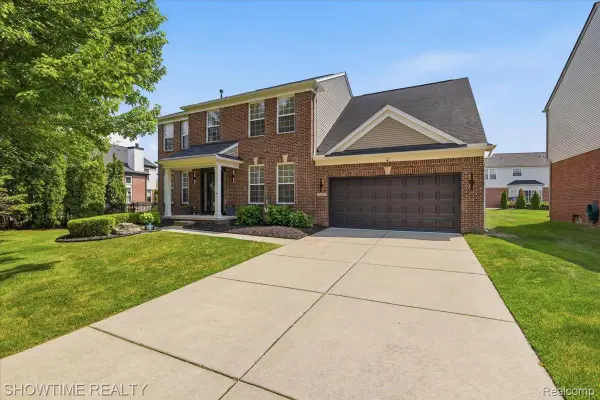 $534,900Active4 beds 3 baths3,798 sq. ft.
7386 Tottenham, Utica, MI 48317
MLS# 20261070666Listed by: SHOWTIME REALTY 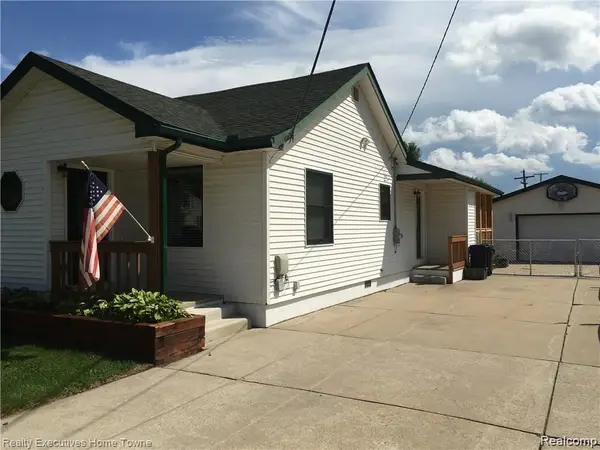 $275,000Pending3 beds 1 baths1,350 sq. ft.
7526 Crissman Street, Utica, MI 48317
MLS# 20261070014Listed by: REALTY EXECUTIVES HOME TOWNE- New
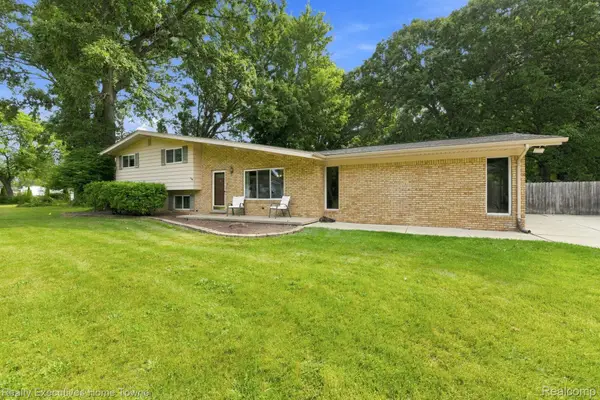 $350,000Active4 beds 2 baths1,888 sq. ft.
46500 Cypress Street, Utica, MI 48315
MLS# 20261056184Listed by: REALTY EXECUTIVES HOME TOWNE - New
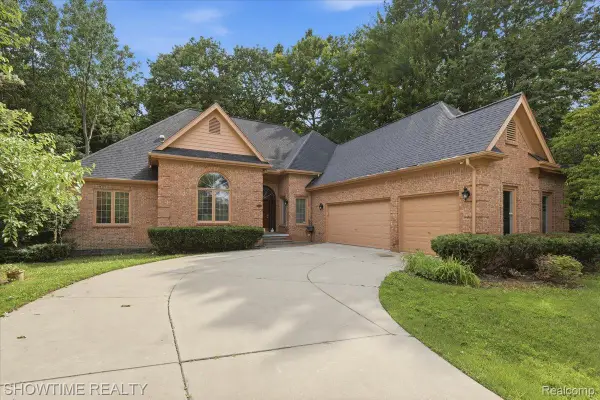 $499,900Active3 beds 4 baths5,063 sq. ft.
11656 Majestic Court, Utica, MI 48315
MLS# 20261069007Listed by: SHOWTIME REALTY 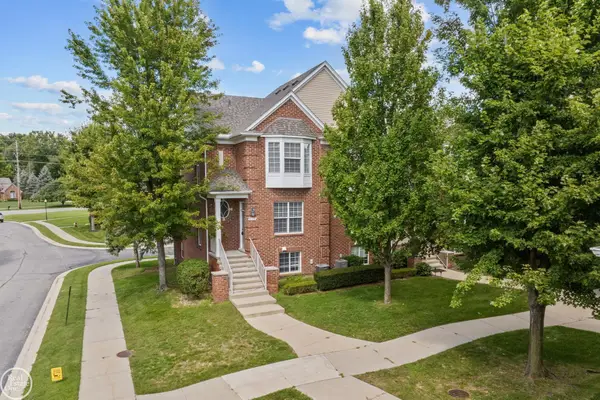 $314,500Pending2 beds 4 baths2,260 sq. ft.
6013 Windemere LN, Utica, MI 48316
MLS# 58050220033Listed by: REAL ESTATE ONE INC-SHELBY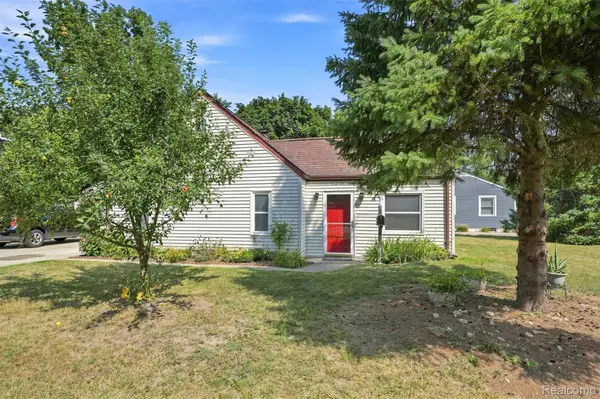 $245,000Active3 beds 2 baths1,220 sq. ft.
8251 Mcclellan Street, Utica, MI 48317
MLS# 20261068193Listed by: MAXWELL CROWN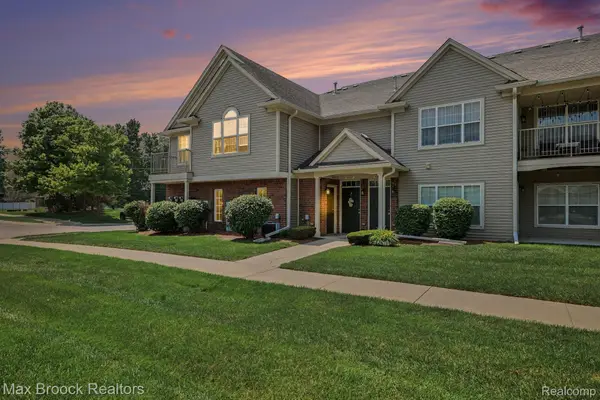 $229,000Active2 beds 2 baths1,257 sq. ft.
49086 W Woods Drive, Utica, MI 48317
MLS# 20261067950Listed by: MAX BROOCK, REALTORS-BIRMINGHAM $85,000Active2 beds 2 baths950 sq. ft.
45564 Birchcrest ST, Utica, MI 48317
MLS# 58050219392Listed by: BERKSHIRE HATHAWAY HOMESERVICES KEE REALTY


Protect your home and budget from life's surprises with an Assurant Home Warranty, backed by a partner that supports you through every step of homeownership. Explore Plans.
© 2023 - 2026 ERA Franchise Systems LLC. All rights reserved. ERA Franchise Systems LLC fully supports the principles of the Fair Housing Act and the Equal Opportunity Act. ERA, ERA Real Estate powered, and their respective logos are registered service marks of ERA Franchise Systems LLC. Each office is independently owned and operated.