
8241 Janis Street, Utica, MI 48317
Local realty services provided by:ERA Prime Real Estate Group
8241 Janis Street,Utica, MI 48317
$235,000
- 2 Beds
- 1 Baths
- 924 sq. ft.
- Single family
- Active
Listed by: miroslav gavriloski
Office: realteam real estate
MLS#:20261056687
Source:MI_REALCOMP
Price summary
- Price:$235,000
- Price per sq. ft.:$254.33
About this home
Welcome to this beautifully refreshed 2-bedroom, 1-bath ranch in the heart of Utica, offering the ease of single-level living, thoughtful updates, and immediate occupancy with zero days required.
From the moment you step inside, you’ll appreciate the bright, clean atmosphere created by fresh paint throughout and an inviting layout designed for comfortable everyday living. The spacious living room offers plenty of natural light and flows effortlessly into the updated kitchen, where stylish cabinetry, updated countertops, generous workspace, and a brand-new dishwasher make cooking, dining, and entertaining both easy and enjoyable.
The renovated bathroom features modern finishes and a crisp, polished look, while both bedrooms offer comfortable proportions, ample natural light, and flexible space for sleeping, working from home, or guests. The practical ranch-style floor plan provides convenience without sacrificing warmth or functionality.
Move-in ready and easy to maintain, this home is an excellent option for anyone seeking a well-cared-for property in a convenient location. Enjoy quick access to local shopping, restaurants, parks, entertainment, and major roadways while still coming home to a comfortable residential setting.
With its fresh updates, efficient layout, new dishwasher, and immediate occupancy, this Utica ranch is ready for its next owner to move in and make it home....
Contact an agent
Home facts
- Year built:1935
- Subdivision & Development:S/P CROSS GOODALE SHELBY TOWNSHIP
- Listing ID #:20261056687
- Added:10 day(s) ago
- Updated:August 02, 2026 at 10:06 AM
Rooms and interior
- Bedrooms:2
- Total bathrooms:1
- Full bathrooms:1
- Rooms Total:6
- Living area:924 sq. ft.
Heating and cooling
- Cooling:Ceiling Fans, Central Air
- Heating:Forced Air, Natural Gas
Structure and exterior
- Year built:1935
- Building area:924 sq. ft.
- Lot area:0.12 Acres
- Architectural Style:Ranch
- Foundation Description:Crawl Space
- Levels:One
Utilities
- Water:Public
- Sewer:Public Sewer
Finances and disclosures
- Price:$235,000
- Price per sq. ft.:$254.33
- Tax amount:$3,242
Features and amenities
- Appliances:Dishwasher, Dryer, Free Standing Electric Range, Free Standing Refrigerator, Microwave, Washer
Parking
- Parking description:Detached, One Car Garage
- Garage spaces:1

New listings near 8241 Janis Street
- New
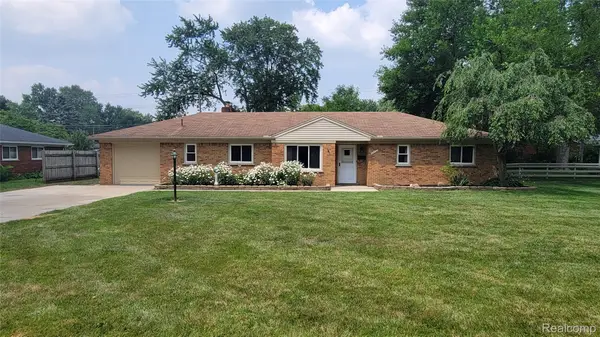 $298,500Active3 beds 2 baths1,450 sq. ft.
45437 Hecker Drive, Utica, MI 48317
MLS# 20261060160Listed by: NOWLAND REAL ESTATE, LLC - Open Sun, 12 to 3pmNew
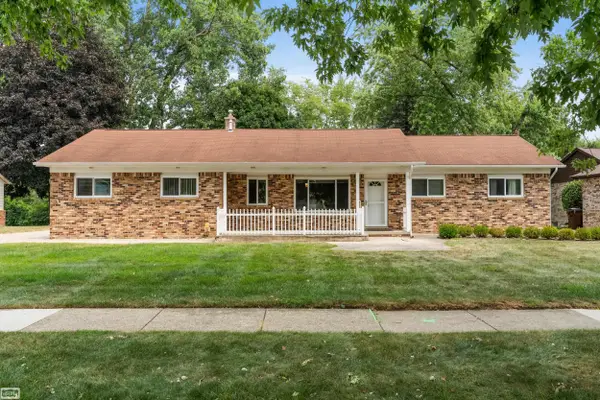 $395,000Active3 beds 2 baths3,472 sq. ft.
13147 Independence AVE, Utica, MI 48315
MLS# 58050216991Listed by: REALTY EXECUTIVES HOME TOWNE ROMEO - New
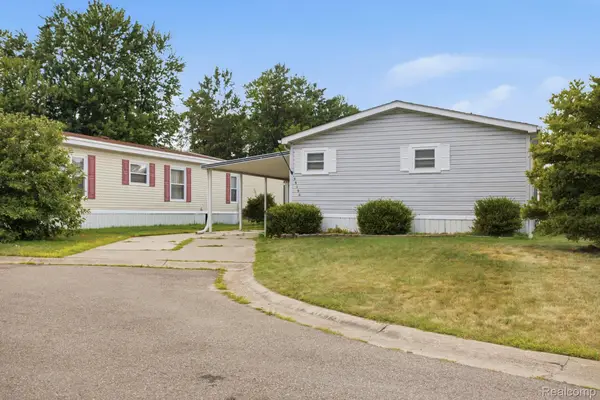 $65,000Active3 beds 2 baths1,680 sq. ft.
49153 Cranberry Court, Utica, MI 48315
MLS# 20261056733Listed by: ANTHONY DJON LUXURY REAL ESTATE - New
 $1,185,000Active4 beds 5 baths6,880 sq. ft.
13404 Partridge Run, Utica, MI 48315
MLS# 20261059117Listed by: DOBI REAL ESTATE - New
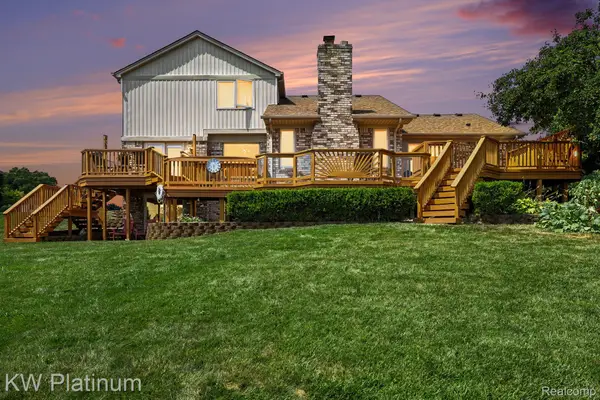 $499,900Active4 beds 4 baths3,888 sq. ft.
46916 Spruce Drive, Utica, MI 48315
MLS# 20261059854Listed by: KW PLATINUM - New
 $449,900Active4 beds 2 baths2,150 sq. ft.
2555 Judy Lane, Utica, MI 48316
MLS# 20261059831Listed by: PARADIGM REALTY - New
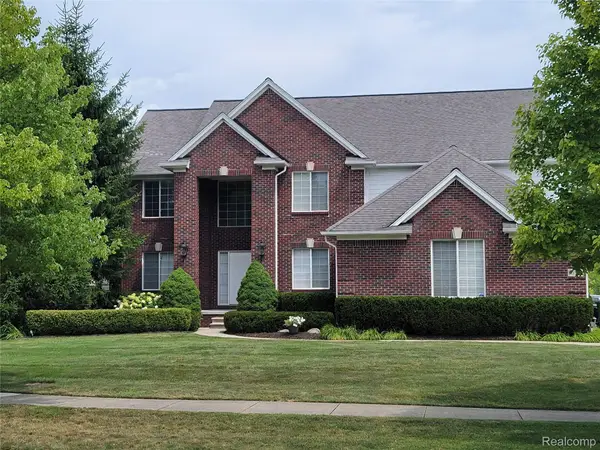 $699,900Active4 beds 3 baths2,934 sq. ft.
55958 Ashbrooke Drive W, Utica, MI 48316
MLS# 20261059781Listed by: LUXURY LIVING REAL ESTATE - Open Thu, 5 to 7pmNew
 $275,000Active3 beds 2 baths1,240 sq. ft.
8250 Speedway Drive, Utica, MI 48317
MLS# 20261058793Listed by: EXP REALTY SHELBY - New
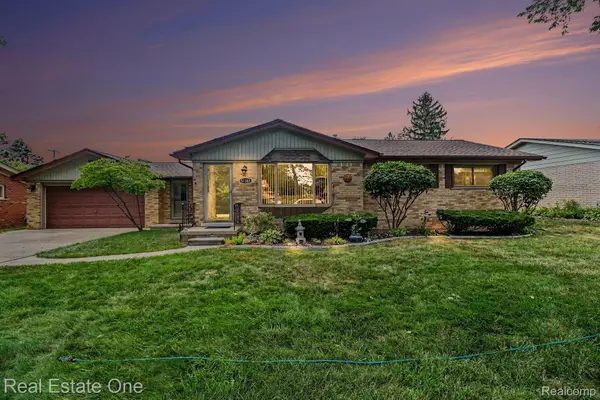 $347,000Active3 beds 2 baths2,168 sq. ft.
51361 Neumaier Drive, Utica, MI 48316
MLS# 20261058187Listed by: REAL ESTATE ONE-TROY - New
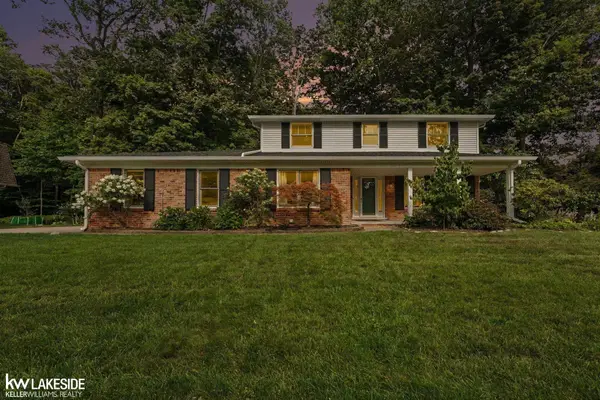 $430,000Active4 beds 3 baths2,996 sq. ft.
47934 Liberty DR, Utica, MI 48315
MLS# 58050216676Listed by: KELLER WILLIAMS REALTY LAKESIDE


Protect your home and budget from life's surprises with an Assurant Home Warranty, backed by a partner that supports you through every step of homeownership. Explore Plans.
© 2023 - 2026 ERA Franchise Systems LLC. All rights reserved. ERA Franchise Systems LLC fully supports the principles of the Fair Housing Act and the Equal Opportunity Act. ERA, ERA Real Estate powered, and their respective logos are registered service marks of ERA Franchise Systems LLC. Each office is independently owned and operated.