
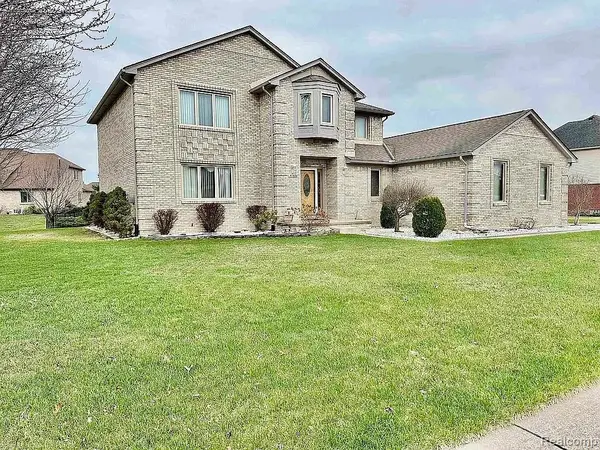
8313 Pine Creek DR, Utica, MI 48316
Local realty services provided by:ERA Prime Real Estate Group
8313 Pine Creek DR,Utica, MI 48316
$495,000
- 4 Beds
- 3 Baths
- 2,200 sq. ft.
- Single family
- Active
Listed by: kevin salva
Office: community choice realty associates, llc.
MLS#:58050215580
Source:MI_REALCOMP
Price summary
- Price:$495,000
- Price per sq. ft.:$225
- Monthly HOA dues:$210
About this home
Rear Find! This spacious home features 4 bedrooms, 2.5 baths, and an open, functional floor plan. The kitchen is appointed with granite countertops, custom maple cabinetry, and ample cabinet and counter space. The primary suite offers a private retreat, while the additional bedrooms provide flexibility for family, guests, or a home office. One of the property's standout features is its premium location, backing to a peaceful wooded setting that provides exceptional privacy and scenic views. The daylight basement offers abundant natural light and is ready for your finishing touches, creating the perfect opportunity to add additional living space, a recreation room, fitness area, or office. Located in a quiet, highly desirable community with only 24 units, this home combines the convenience of low-maintenance living with the privacy and feel of a single-family home. Close to shopping, dining, parks, and expressways. Immediate occupancy available (if applicable). Don't miss this exceptional opportunity!...
Contact an agent
Home facts
- Year built:2006
- Listing ID #:58050215580
- Added:1 day(s) ago
- Updated:July 21, 2026 at 05:12 AM
Rooms and interior
- Bedrooms:4
- Total bathrooms:3
- Full bathrooms:2
- Half bathrooms:1
- Rooms Total:5
- Living area:2,200 sq. ft.
Heating and cooling
- Heating:Forced Air, Natural Gas
Structure and exterior
- Year built:2006
- Building area:2,200 sq. ft.
- Lot area:8.52 Acres
- Architectural Style:Split Level
- Construction Materials:Brick
- Foundation Description:Basement
Utilities
- Water:Public
- Sewer:Public Sewer
Finances and disclosures
- Price:$495,000
- Price per sq. ft.:$225
- Tax amount:$5,534
Parking
- Parking description:Attached, Two Car Garage
- Garage spaces:2

New listings near 8313 Pine Creek DR
- New
 $309,000Active3 beds 2 baths1,445 sq. ft.
5577 Althea Street, Utica, MI 48316
MLS# 20261055999Listed by: KELLER WILLIAMS LEGACY - New
 $520,000Active4 beds 3 baths4,673 sq. ft.
15127 Meadowfield Drive, Utica, MI 48315
MLS# 20261051874Listed by: COMMUNITY CHOICE REALTY INC - New
 $305,000Active4 beds 2 baths2,388 sq. ft.
5108 Shelbyshire Drive, Utica, MI 48316
MLS# 20261055386Listed by: ANTHONY DJON LUXURY REAL ESTATE - New
 $589,000Active4 beds 4 baths4,100 sq. ft.
47630 Robins Nest Drive, Utica, MI 48315
MLS# 20261055880Listed by: 21 UNITED REALTY - New
 $455,000Active3 beds 3 baths2,792 sq. ft.
2633 Ridgecrest Drive, Utica, MI 48316
MLS# 20261055796Listed by: @PROPERTIES CHRISTIE'S INT'L R E ROCHESTER - New
 $850,000Active4 beds 4 baths5,546 sq. ft.
49787 Lakebridge Drive, Utica, MI 48315
MLS# 20261055658Listed by: NEW MICHIGAN REALTY, LLC - New
 $489,900Active3 beds 2 baths1,742 sq. ft.
53284 Wolf Drive, Utica, MI 48316
MLS# 81026037029Listed by: LASCO REAL ESTATE GROUP - New
 $350,000Active3 beds 2 baths1,738 sq. ft.
5156 Eastbrook Ct CT, Utica, MI 48316
MLS# 58050215399Listed by: BERKSHIRE HATHAWAY HOMESERVICES KEE REALTY ROCH - New
 $574,999Active3 beds 3 baths2,654 sq. ft.
52655 Chestnut Grove Lane, Utica, MI 48316
MLS# 20261054889Listed by: RE/MAX PLATINUM-FENTON


Protect your home and budget from life's surprises with an Assurant Home Warranty, backed by a partner that supports you through every step of homeownership. Explore Plans.
© 2023 - 2026 ERA Franchise Systems LLC. All rights reserved. ERA Franchise Systems LLC fully supports the principles of the Fair Housing Act and the Equal Opportunity Act. ERA, ERA Real Estate powered, and their respective logos are registered service marks of ERA Franchise Systems LLC. Each office is independently owned and operated.