
42435 N Cumberland Drive, Van Buren, MI 48111
Local realty services provided by:ERA Prime Real Estate Group
42435 N Cumberland Drive,Vanburentwp, MI 48111
$355,000
- 3 Beds
- 3 Baths
- 2,030 sq. ft.
- Single family
- Pending
Listed by: hannah zantop
Office: anthology real estate
MLS#:20261080178
Source:MI_REALCOMP
Price summary
- Price:$355,000
- Price per sq. ft.:$174.88
- Monthly HOA dues:$52
About this home
Welcome home to this spacious 3 bedroom, 2.5 bath home, ready for its new owners! Designed with convenience and flexibility in mind, the second floor features a large loft that could easily be converted into a fourth bedroom, plus a conveniently located laundry room. From the moment you step through the front door, you're greeted with an open sightline that draws your eye straight to the pond views out back. The open kitchen/dining area glows with natural light, leading you to the attached garage and main floor powder room. Oh, and did we mention that the roof was replaced in 2016, giving you that extra peace of mind? 42435 N Cumberland is polished and ready for you to make it all your own!
Contact an agent
Home facts
- Year built:2005
- Subdivision & Development:WAYNE COUNTY CONDO SUB PLAN 842 VAN BUREN
- Listing ID #:20261080178
- Added:17 day(s) ago
- Updated:October 25, 2026 at 05:01 AM
Rooms and interior
- Bedrooms:3
- Total bathrooms:3
- Full bathrooms:2
- Half bathrooms:1
- Rooms Total:7
- Basement Description:Unfinished
- Living area:2,030 sq. ft.
Heating and cooling
- Cooling:Ceiling Fans, Central Air
- Heating:Forced Air, Natural Gas
Structure and exterior
- Year built:2005
- Building area:2,030 sq. ft.
- Lot area:0.18 Acres
- Architectural Style:Colonial
- Construction Materials:Brick, Vinyl Siding
- Foundation Description:Basement, Poured
- Levels:Two
Utilities
- Water:Public
- Sewer:Public Sewer
Finances and disclosures
- Price:$355,000
- Price per sq. ft.:$174.88
- Tax amount:$3,097
Features and amenities
- Appliances:Dishwasher, Dryer, Free Standing Gas Oven, Free Standing Refrigerator, Microwave, Washer
- Laundry features:Laundry Room
Parking
- Parking description:Attached, Two Car Garage
- Garage spaces:2

New listings near 42435 N Cumberland Drive
- New
 $334,900Active2 beds 1 baths1,272 sq. ft.
2155 Rawsonville RD, VanBurenTwp, MI 48111
MLS# 20261085542Listed by: RE/MAX CROSSROADS III - New
 $400,000Active3 beds 3 baths2,721 sq. ft.
14307 Marina DR, VanBurenTwp, MI 48111
MLS# 20261082642Listed by: MOVING THE MITTEN RE GROUP INC - New
 $299,000Active2 beds 3 baths1,903 sq. ft.
48181 Bayshore Drive, Belleville, MI 48111
MLS# 81026055653Listed by: THE CHARLES REINHART COMPANY  $699,000Active4 beds 2 baths1,843 sq. ft.
12915 Lake Point PASS, VanBurenTwp, MI 48111
MLS# 20261081668Listed by: EXP REALTY MAIN $385,000Active3 beds 3 baths2,846 sq. ft.
15635 Martinsville RD, VanBurenTwp, MI 48111
MLS# 20261082127Listed by: REDEFINE REAL ESTATE $360,000Active3 beds 3 baths1,717 sq. ft.
45145 Jeanette Avenue, Belleville, MI 48111
MLS# 81026054274Listed by: REALTY EXPERTS LLC $295,000Active4 beds 2 baths1,448 sq. ft.
43741 Burtrig RD, VanBurenTwp, MI 48111
MLS# 20261081999Listed by: EXP REALTY - MARK WHITE & ASSOCIATES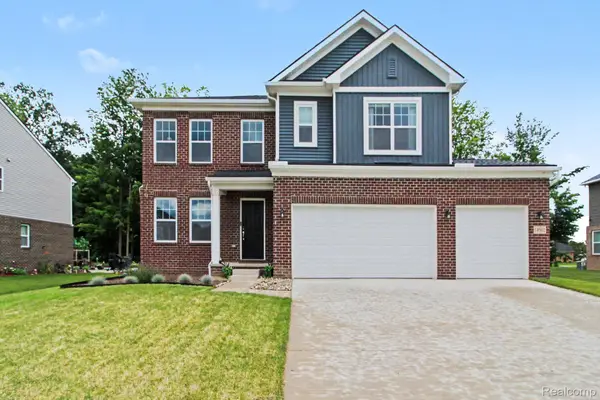 $479,900Active4 beds 3 baths2,392 sq. ft.
14502 Laurelwood DR, VanBurenTwp, MI 48111
MLS# 20261081737Listed by: BERKSHIRE HATHAWAY MICHIGAN $259,900Pending3 beds 2 baths1,913 sq. ft.
42111 Zachary ST, VanBurenTwp, MI 48111
MLS# 20261081489Listed by: MI CHOICE REALTY $350,000Active4 beds 4 baths2,908 sq. ft.
44026 Harmony Lane, Belleville, MI 48111
MLS# 81026053466Listed by: THE CHARLES REINHART COMPANY


Protect your home and budget from life's surprises with an Assurant Home Warranty, backed by a partner that supports you through every step of homeownership. Explore Plans.
© 2023 - 2026 ERA Franchise Systems LLC. All rights reserved. ERA Franchise Systems LLC fully supports the principles of the Fair Housing Act and the Equal Opportunity Act. ERA, ERA Real Estate powered, and their respective logos are registered service marks of ERA Franchise Systems LLC. Each office is independently owned and operated.