
42842 Patty Lane, Van Buren, MI 48111
Local realty services provided by:ERA Prime Real Estate Group
42842 Patty Lane,Vanburentwp, MI 48111
$249,900
- 3 Beds
- 2 Baths
- 1,622 sq. ft.
- Single family
- Active
Upcoming open houses
- Sat, Sep 0511:00 am - 12:00 pm
Listed by: andrea clemens
Office: brookstone, realtors llc.
MLS#:20261066828
Source:MI_REALCOMP
Price summary
- Price:$249,900
- Price per sq. ft.:$154.07
- Monthly HOA dues:$385
About this home
Opportunity knocks twice! This highly desirable, entry-level condo in Van Buren Township’s popular River Park community is back on the market solely due to unforeseen health needs of the seller. With a recently completed inspection and appraisal already fully cleared, you can buy with total confidence.
Welcome to a warm and inviting ranch inspired layout featuring three bedrooms and two full bathrooms. The main living space centers around a cozy fireplace, perfectly framed by peaceful views. With no homes directly behind you, this property offers a rare level of privacy and natural serenity for condo living.
The heart of the home features a spacious kitchen with generous counter space and abundant storage, making it ideal for daily meal prep and effortless entertaining. For optimal privacy, the primary suite serves as a quiet main floor retreat complete with its own full bath and a large walk-in closet.
The versatile, loft-style space easily adapts into a quiet home office, a creative studio, or a welcoming guest suite. An attached one-car garage completes the property, adding secure parking and excellent everyday storage.
Positioned just minutes from I-275 and I-94, this location perfectly bridges the gap between a peaceful retreat and a commuter's dream, offering rapid freeway access alongside close proximity to beautiful local parks, shopping, and everyday amenities. Don't miss your second chance to own this flawless, move-in-ready home....
Contact an agent
Home facts
- Year built:2005
- Subdivision & Development:WAYNE COUNTY CONDO SUB PLAN 797
- Listing ID #:20261066828
- Added:10 day(s) ago
- Updated:September 04, 2026 at 10:34 AM
Rooms and interior
- Bedrooms:3
- Total bathrooms:2
- Full bathrooms:2
- Rooms Total:6
- Living area:1,622 sq. ft.
Heating and cooling
- Cooling:Central Air
- Heating:Forced Air, Natural Gas
Structure and exterior
- Roof:Asphalt
- Year built:2005
- Building area:1,622 sq. ft.
- Architectural Style:Ranch
- Construction Materials:Brick, Vinyl Siding
- Exterior Features:Covered, Patio
- Foundation Description:Slab
Utilities
- Water:Public
- Sewer:Public Sewer
Finances and disclosures
- Price:$249,900
- Price per sq. ft.:$154.07
- Tax amount:$3,690
Features and amenities
- Appliances:Dishwasher, Disposal, Dryer, Free Standing Gas Range, Free Standing Refrigerator, Microwave, Washer
- Amenities:Entrance Foyer, Programmable Thermostat
Parking
- Parking description:Attached, Driveway, One Car Garage
- Garage spaces:1

New listings near 42842 Patty Lane
- New
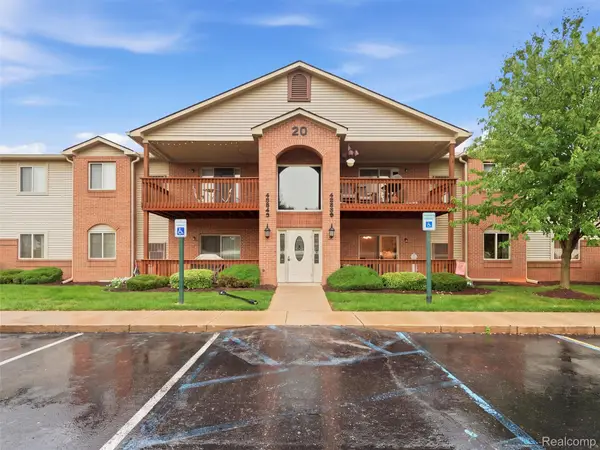 $150,000Active2 beds 1 baths1,050 sq. ft.
45849 Wildrye Court #4, VanBurenTwp, MI 48111
MLS# 20261070484Listed by: COMMUNITY CHOICE REALTY INC - New
 $280,000Active3 beds 2 baths1,196 sq. ft.
146 Chaney Street, VanBurenTwp, MI 48111
MLS# 20261069852Listed by: EXP REALTY MAIN - New
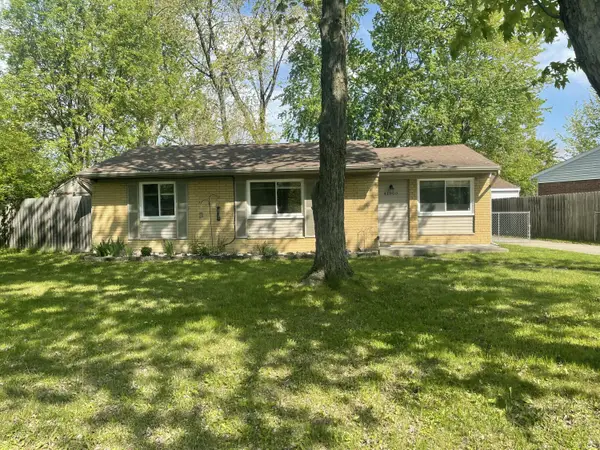 $175,000Active3 beds 1 baths959 sq. ft.
41900 Arthur Street, Belleville, MI 48111
MLS# 26046262Listed by: NATIONAL REALTY CENTERS 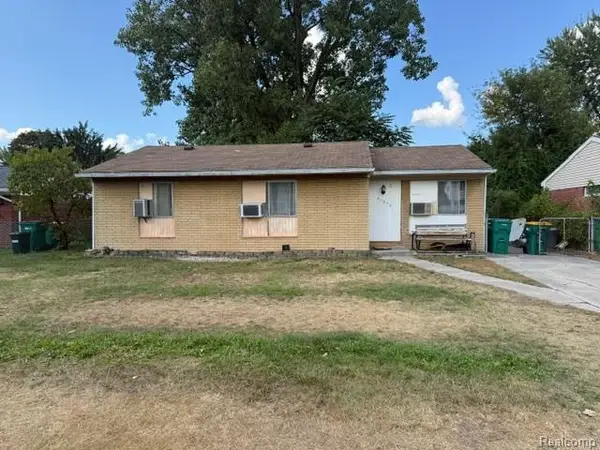 $60,000Pending3 beds 1 baths959 sq. ft.
41670 Arthur Street, VanBurenTwp, MI 48111
MLS# 20261069067Listed by: ISLAND REALTY - KW ADVANTAGE- New
 $180,000Active3 beds 1 baths1,200 sq. ft.
14045 Sheldon, Van Buren Twp, MI 48111
MLS# 26045902Listed by: MUNRO REAL ESTATE & DEVELOPMNT - New
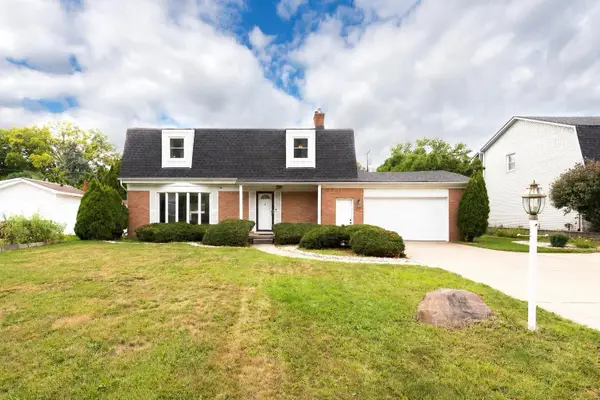 $375,000Active4 beds 4 baths2,908 sq. ft.
44026 Harmony Lane, Belleville, MI 48111
MLS# 26045398Listed by: THE CHARLES REINHART COMPANY 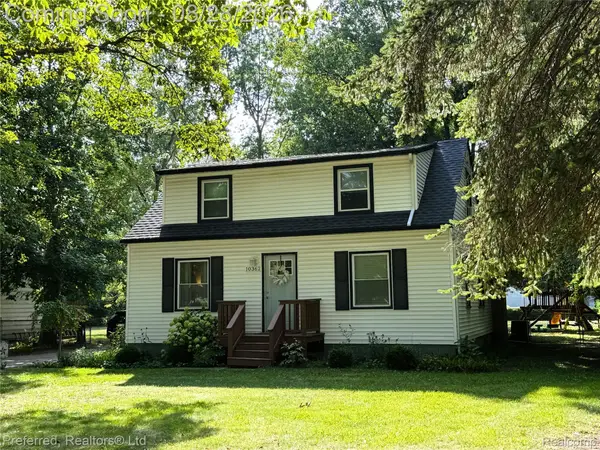 $249,900Pending4 beds 2 baths1,580 sq. ft.
10362 Quirk Road, VanBurenTwp, MI 48111
MLS# 20261068259Listed by: PREFERRED, REALTORS LTD- New
 $179,900Active3 beds 3 baths1,872 sq. ft.
13349 Lake Point Boulevard, VanBurenTwp, MI 48111
MLS# 20261067708Listed by: CENTURY 21 CURRAN & OBERSKI  $160,000Active2 beds 1 baths1,128 sq. ft.
7150 Sheldon Road, VanBurenTwp, MI 48111
MLS# 20261066787Listed by: RE/MAX CROSSROADS III


Protect your home and budget from life's surprises with an Assurant Home Warranty, backed by a partner that supports you through every step of homeownership. Explore Plans.
© 2023 - 2026 ERA Franchise Systems LLC. All rights reserved. ERA Franchise Systems LLC fully supports the principles of the Fair Housing Act and the Equal Opportunity Act. ERA, ERA Real Estate powered, and their respective logos are registered service marks of ERA Franchise Systems LLC. Each office is independently owned and operated.