
8867 Haggerty Road, Van Buren, MI 48111
Local realty services provided by:ERA Prime Real Estate Group
8867 Haggerty Road,Vanburentwp, MI 48111
$300,000
- 3 Beds
- 2 Baths
- 1,290 sq. ft.
- Single family
- Active
Upcoming open houses
- Sun, Aug 2312:00 pm - 02:00 pm
Listed by: therese antonelli, margo l delibera
Office: moving the mitten re group inc
MLS#:20261065151
Source:MI_REALCOMP
Price summary
- Price:$300,000
- Price per sq. ft.:$232.56
About this home
***OPEN HOUSE SUNDAY, AUGUST 23RD FROM NOON-2PM*** Welcome home to this charming brick ranch nestled on a beautiful 0.70-acre lot in Van Buren Township! This inviting 3-bedroom, 1.5-bath home offers spacious rooms and a comfortable layout. The eat-in kitchen boasts abundant cabinetry and generous counter space, providing plenty of room for meal preparation and everyday gatherings. A convenient pocket door leads to the mudroom, where you’ll find a half bath and access to the enclosed sun porch, a wonderful space to enjoy the views of the mature trees. The spacious living room provides a welcoming place to relax, while the generously sized bedrooms offer plenty of room for family, guests, or a home office. The full bath includes a convenient closet for additional storage. Downstairs, the unfinished basement offers a blank canvas with plenty of space to create a recreation room, workshop, home gym, or whatever fits your needs. Outside, enjoy the covered front porch, mature trees and landscaping and the privacy that comes with this expansive lot. A detached 2-car garage provides excellent parking and storage. With its solid brick exterior, spacious rooms, large lot, and endless possibilities, this Van Buren Township ranch is ready for its next chapter. Come see all that this property has to offer!...
Contact an agent
Home facts
- Year built:1971
- Listing ID #:20261065151
- Added:1 day(s) ago
- Updated:August 20, 2026 at 05:08 PM
Rooms and interior
- Bedrooms:3
- Total bathrooms:2
- Full bathrooms:1
- Half bathrooms:1
- Rooms Total:6
- Basement Description:Full, Unfinished
- Living area:1,290 sq. ft.
Heating and cooling
- Cooling:Attic Fan, Ceiling Fans, Central Air
- Heating:Forced Air, Natural Gas
Structure and exterior
- Roof:Asphalt
- Year built:1971
- Building area:1,290 sq. ft.
- Lot area:0.7 Acres
- Architectural Style:Ranch
- Construction Materials:Brick
- Exterior Features:Chimney Caps, Covered, Enclosed, Porch
- Foundation Description:Basement, Block, Sump Pump
- Levels:One
Utilities
- Water:Public
- Sewer:Public Sewer
Finances and disclosures
- Price:$300,000
- Price per sq. ft.:$232.56
- Tax amount:$2,776
Features and amenities
- Appliances:Free Standing Gas Range, Free Standing Refrigerator, Microwave
- Laundry features:Gas Dryer Hookup
- Amenities:High Speed Internet
Parking
- Parking description:Detached, Driveway, Electricity In Garage, Two Car Garage
- Garage spaces:2

New listings near 8867 Haggerty Road
- New
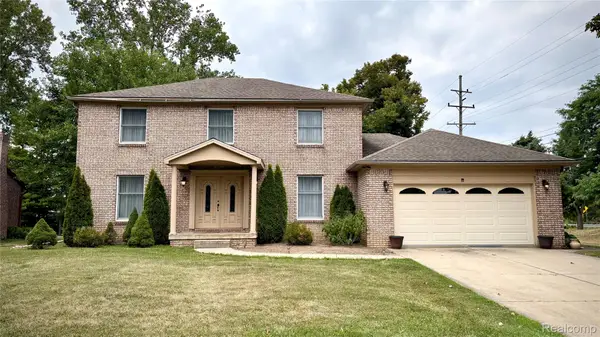 $383,783Active4 beds 3 baths2,285 sq. ft.
44783 Lake Crest Drive, VanBuren, MI 48111
MLS# 20261064730Listed by: PREMIERE REALTY GROUP LLC - New
 $299,900Active1 beds 2 baths1,719 sq. ft.
13510 Martinsville Road, Belleville, MI 48111
MLS# 55026044066Listed by: HOWARD HANNA REAL ESTATE SERVICES - New
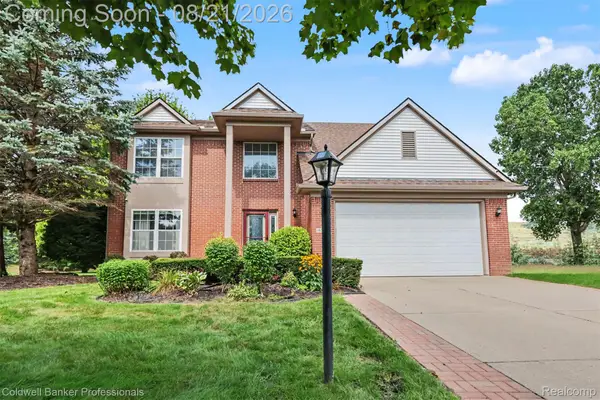 $450,000Active4 beds 4 baths2,951 sq. ft.
6522 Stoneybrook Court, VanBuren, MI 48111
MLS# 20261065114Listed by: COLDWELL BANKER PROFESSIONALS-GPF - New
 $215,000Active3 beds 1 baths959 sq. ft.
10880 Jackson Street, Belleville, MI 48111
MLS# 20261065661Listed by: KELLER WILLIAMS FIRST - New
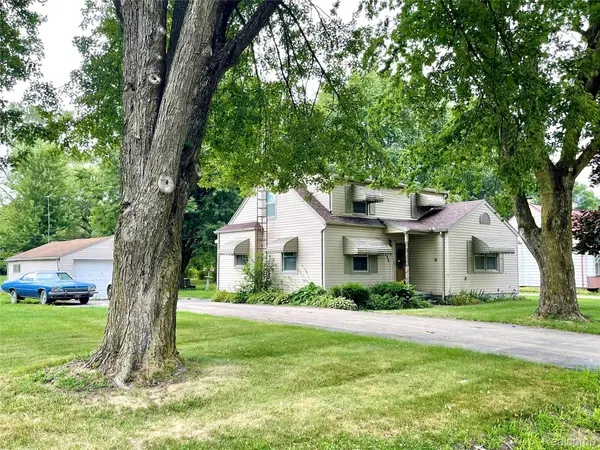 $219,000Active4 beds 1 baths1,583 sq. ft.
47048 Ayres Avenue, VanBuren, MI 48111
MLS# 20261065159Listed by: REALTY EXECUTIVES MAIN ST LLC - New
 $90,000Active2 beds 1 baths959 sq. ft.
11051 Van Buren Street, VanBurenTwp, MI 48111
MLS# 20261065387Listed by: COLDWELL BANKER PROFESSIONALS-NORTHVILLE - New
 $495,000Active3 beds 4 baths3,661 sq. ft.
7025 Anna Drive, VanBuren, MI 48111
MLS# 20261060334Listed by: MOVING THE MITTEN RE GROUP INC - Open Sun, 1 to 3pmNew
 $750,000Active3 beds 2 baths3,800 sq. ft.
44336 Robson Road, Belleville, MI 48111
MLS# 20261064356Listed by: POWER HOUSE GROUP REALTY - New
 $399,900Active3 beds 3 baths2,897 sq. ft.
43072 Bradley Drive, Belleville, MI 48111
MLS# 20261049610Listed by: REMERICA HOMETOWN III


Protect your home and budget from life's surprises with an Assurant Home Warranty, backed by a partner that supports you through every step of homeownership. Explore Plans.
© 2023 - 2026 ERA Franchise Systems LLC. All rights reserved. ERA Franchise Systems LLC fully supports the principles of the Fair Housing Act and the Equal Opportunity Act. ERA, ERA Real Estate powered, and their respective logos are registered service marks of ERA Franchise Systems LLC. Each office is independently owned and operated.