
15420 Joseph Street, Vandalia, MI 49095
Local realty services provided by:ERA Prime Real Estate Group
Listed by: paul delano
Office: lake life realty
MLS#:69026056921
Source:MI_REALCOMP
Price summary
- Price:$775,000
- Price per sq. ft.:$259.11
About this home
Enjoy the best of Southwest Michigan lake living on highly desirable, all-sports Shavehead Lake! This well-maintained, year-round 3-bedroom, 3.5-bath home offers 57.9 feet of private frontage with the potential for a 4th bedroom in the walk-out lower level. The updated kitchen features quartz countertops, a Vulcan commercial stove, and all appliances included. The primary suite features an updated bath, while the walk-out lower level offers additional living space with direct lake access. Enjoy lake views from the new composite deck with a covered area for outdoor entertaining. Additional features include a 2.5-car attached garage, whole-house generator, and ample storage. Lakeside amenities include piers, a pontoon shore station, and a storage shed for your water toys. An excellent opportunity for year-round lake living on one of Southwest Michigan's most desirable all-sports lakes!
Contact an agent
Home facts
- Year built:2000
- Listing ID #:69026056921
- Added:1 day(s) ago
- Updated:October 26, 2026 at 10:04 PM
Rooms and interior
- Bedrooms:3
- Total bathrooms:4
- Full bathrooms:3
- Half bathrooms:1
- Rooms Total:10
- Flooring:Carpet
- Basement Description:Partially Finished, Walk-Out Access
- Living area:2,050 sq. ft.
Heating and cooling
- Cooling:Central Air
- Heating:Forced Air, Propane
Structure and exterior
- Roof:Composition
- Year built:2000
- Building area:2,050 sq. ft.
- Lot area:0.27 Acres
- Lot Features:Landscaped Ground Cover, Level
- Architectural Style:Traditional
- Construction Materials:Vinyl Siding
- Exterior Features:Covered, Deck
Utilities
- Water:Well
- Sewer:Public Sewer
Finances and disclosures
- Price:$775,000
- Price per sq. ft.:$259.11
- Tax amount:$3,630
Features and amenities
- Appliances:Dishwasher, Dryer, Humidifier, Microwave, Oven, Range, Refrigerator, Washer, Water Softener Owned
- Laundry features:Gas Dryer Hookup, Lower Level
Parking
- Parking description:Attached, Garage Door Opener, Paved
- Garage spaces:3

New listings near 15420 Joseph Street
- New
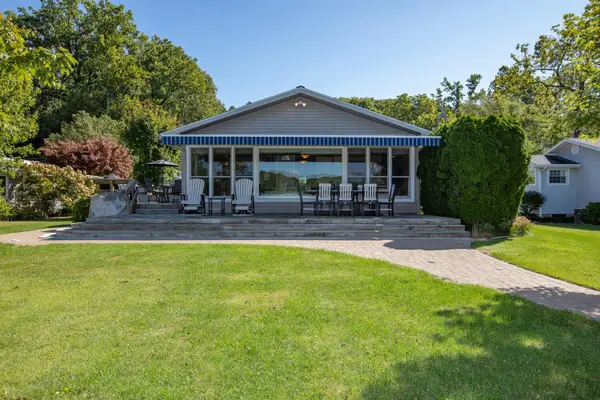 $750,000Active3 beds 2 baths1,375 sq. ft.
65770 Lakeshore Drive, Vandalia, MI 49095
MLS# 26056989Listed by: LAKE LIFE REALTY 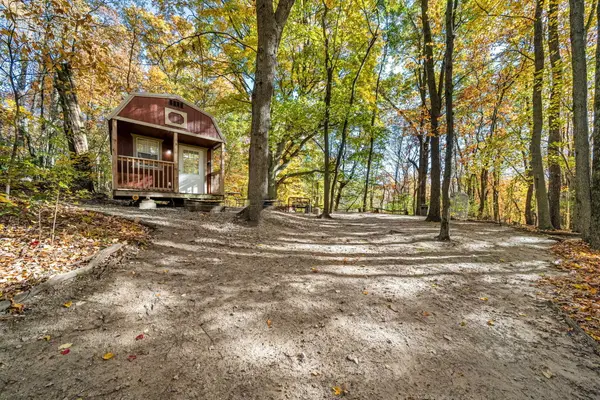 $329,000Active1 beds 1 baths504 sq. ft.
60070 Pemberton Road, Vandalia, MI 49095
MLS# 26053146Listed by: CRESSY & EVERETT REAL ESTATE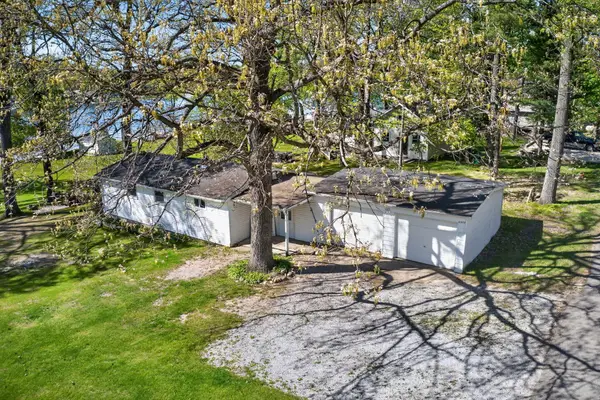 $330,000Active3 beds 1 baths864 sq. ft.
61472 W Donald Roadway W, Vandalia, MI 49095
MLS# 26052983Listed by: CRESSY & EVERETT REAL ESTATE $495,000Active2 beds 1 baths1,124 sq. ft.
61486 Donald Roadway W, Vandalia, MI 49095
MLS# 26052984Listed by: CRESSY & EVERETT REAL ESTATE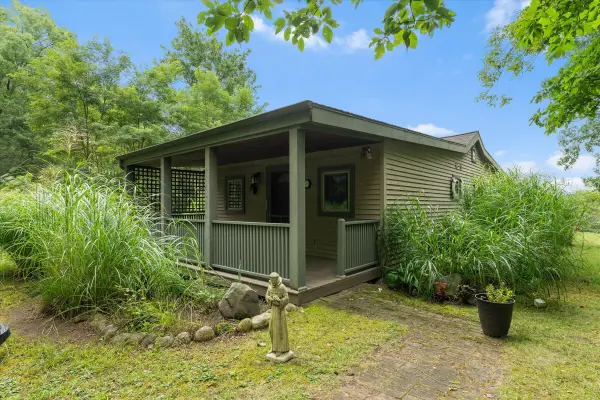 $1,295,000Active-- beds -- baths
62353 Lincoln Avenue, Vandalia, MI 49095
MLS# 26054401Listed by: CRESSY & EVERETT REAL ESTATE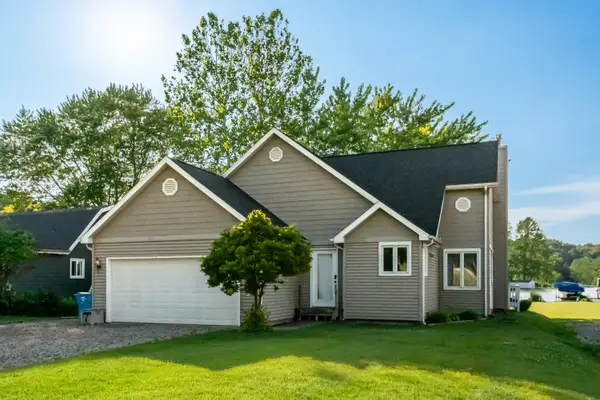 $675,000Active3 beds 2 baths1,491 sq. ft.
66100 Dolans Avenue, Vandalia, MI 49095
MLS# 26048198Listed by: CREEKSTONE REALTY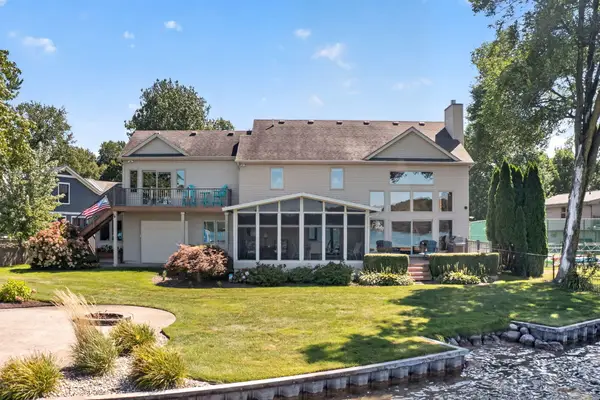 $1,850,000Active6 beds 4 baths4,260 sq. ft.
15172 Birch Lake Shore Drive, Vandalia, MI 49095
MLS# 26048147Listed by: CRESSY & EVERETT REAL ESTATE $925,000Active4 beds 3 baths2,645 sq. ft.
14866 Birch Lake Shore Drive, Vandalia, MI 49095
MLS# 26041539Listed by: LAKE LIFE REALTY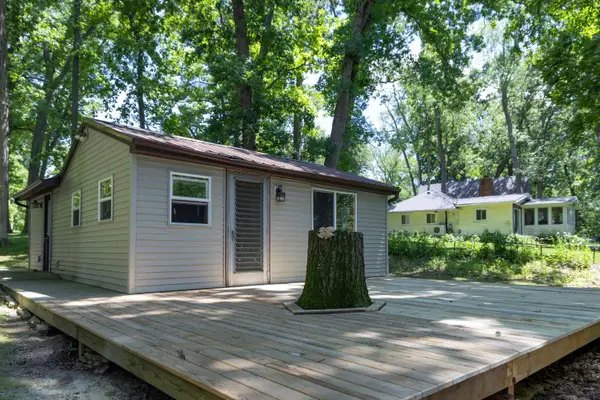 $240,000Active1 beds 1 baths560 sq. ft.
63228 Kinsey Street, Vandalia, MI 49095
MLS# 26040396Listed by: LAKE LIFE REALTY


Protect your home and budget from life's surprises with an Assurant Home Warranty, backed by a partner that supports you through every step of homeownership. Explore Plans.
© 2023 - 2026 ERA Franchise Systems LLC. All rights reserved. ERA Franchise Systems LLC fully supports the principles of the Fair Housing Act and the Equal Opportunity Act. ERA, ERA Real Estate powered, and their respective logos are registered service marks of ERA Franchise Systems LLC. Each office is independently owned and operated.