
7560 Ormes RD, Vassar, MI 48768
Local realty services provided by:ERA Prime Real Estate Group
Listed by: sherry morris
Office: remax prime properties
MLS#:61050227388
Source:MI_REALCOMP
Price summary
- Price:$274,900
- Price per sq. ft.:$111.57
About this home
If you dream to live in an updated farmhouse on over a rural acre, your dream is about to come true. 4 bedrooms, 2 full baths, first floor laundry, formal living with bay window, family room w/ slider to wrap around deck (seller is even willing to leave their favorite place to sit....the porch swing to look out at all the immaculate landscaping & so many perennials when spring comes back around). Huge primary suite that adjoins a bonus room with recess can lighting, perfect for an office, or make it your craft room. Updated, brand new modern kitchen featuring white cabinetry, countertops, and a pantry. Asphalt drive, RV pad, 2 car garage, and a 30x40 pole building, with your workshop all set up. Wait there's more....Generac whole house generator, & so many updates.... fresh paint, bathrooms, roof, windows, ac (there are 2), gutters & leaf guards, too many to list....you need to call your agent for the complete packet. Make your home dream come true!
Contact an agent
Home facts
- Year built:1900
- Subdivision & Development:0
- Listing ID #:61050227388
- Added:8 day(s) ago
- Updated:November 19, 2026 at 09:35 AM
Rooms and interior
- Bedrooms:4
- Total bathrooms:2
- Full bathrooms:2
- Rooms Total:10
- Flooring:Ceramic Tile
- Kitchen Description:Pantry
- Basement Description:Partial
- Living area:2,464 sq. ft.
Heating and cooling
- Cooling:Ceiling Fans, Central Air
- Heating:Forced Air, Propane
Structure and exterior
- Year built:1900
- Building area:2,464 sq. ft.
- Lot area:1.14 Acres
- Architectural Style:Farmhouse
- Construction Materials:Vinyl Siding
- Exterior Features:Porch
- Foundation Description:Basement, Michigan Basement, Stone
- Levels:Two
Utilities
- Water:Well
- Sewer:Septic Tank
Finances and disclosures
- Price:$274,900
- Price per sq. ft.:$111.57
- Tax amount:$2,264
Features and amenities
- Appliances:Dishwasher, Dryer, Oven, Range, Refrigerator, Water Softener Owned
- Amenities:High Speed Internet, Pantry
Parking
- Parking description:Assigned 2 Spaces, Covered, Detached, Direct Access, Electricity In Garage, Garage, Garage Door Opener, Paved, Two Car Garage
- Garage spaces:2

New listings near 7560 Ormes RD
- Open Sun, 11am to 1pmNew
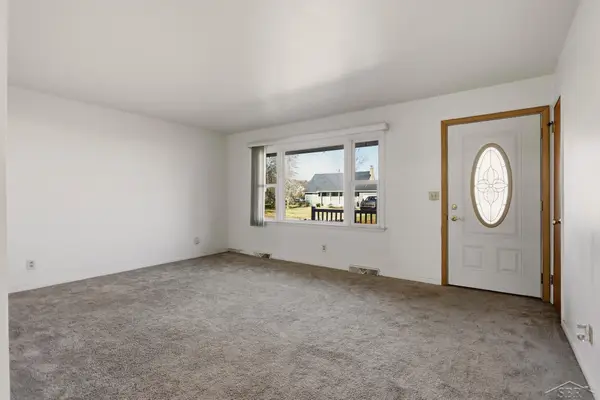 $174,900Active3 beds 1 baths1,440 sq. ft.
640 Briarwood DR, Vassar, MI 48768
MLS# 61050228072Listed by: KELLER WILLIAMS PREFERRED - New
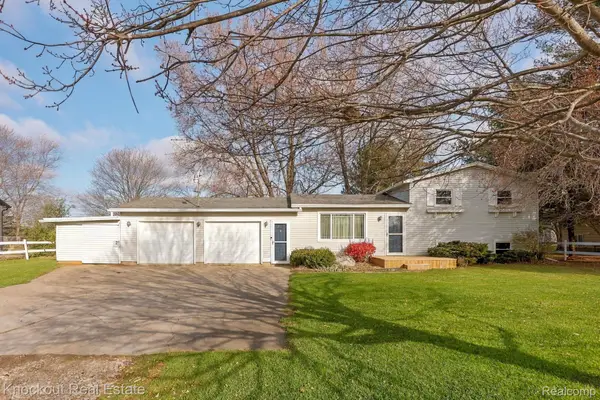 $239,000Active4 beds 3 baths1,313 sq. ft.
5838 Rupprecht RD, Vassar, MI 48768
MLS# 20261092340Listed by: KNOCKOUT REAL ESTATE - New
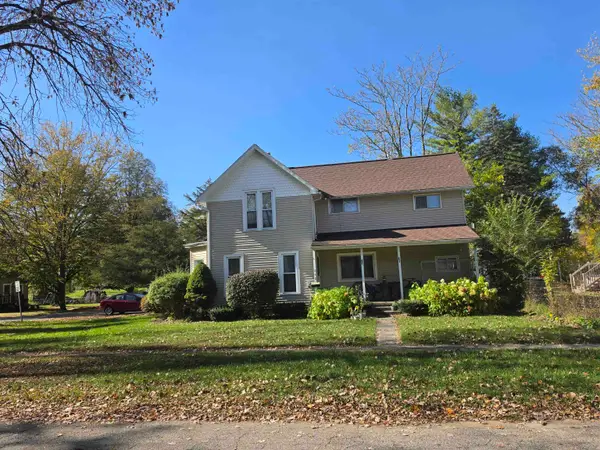 $155,000Active5 beds 3 baths1,986 sq. ft.
242 S East ST, Vassar, MI 48768
MLS# 5050227889Listed by: DEMARK REAL ESTATE - New
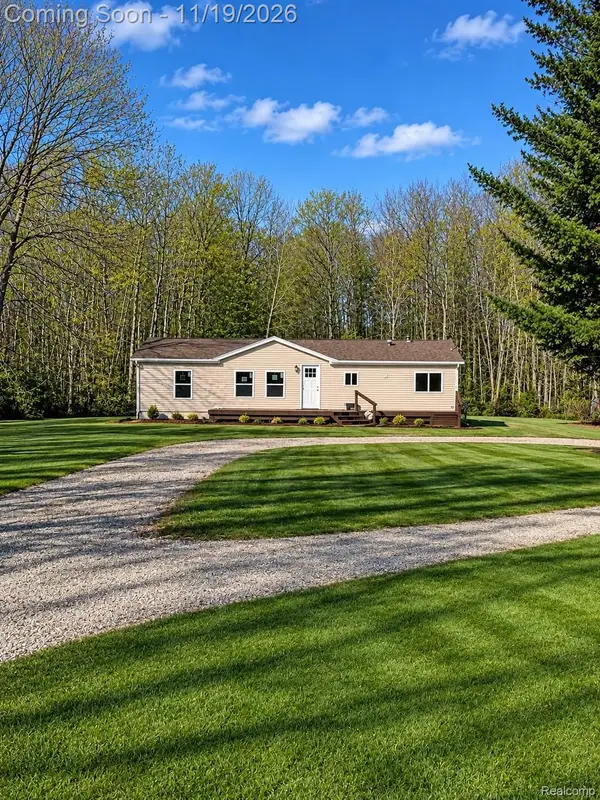 $199,000Active3 beds 2 baths1,500 sq. ft.
3706 Hanes RD, Vassar, MI 48768
MLS# 20261092714Listed by: REALTY PROFESSIONALS - New
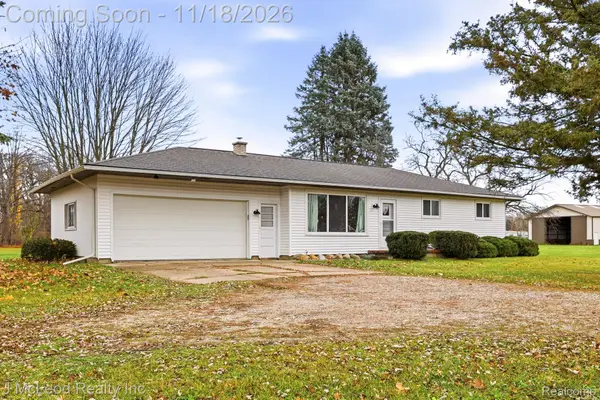 $267,900Active3 beds 1 baths1,142 sq. ft.
6393 State RD, Vassar, MI 48768
MLS# 20261092057Listed by: J MCLEOD REALTY INC - New
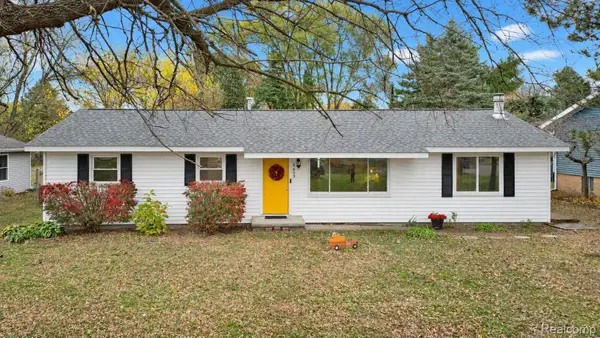 $209,900Active3 beds 1 baths1,500 sq. ft.
4809 Byron DR, Vassar, MI 48768
MLS# 20261091698Listed by: ERIC STAMM TEAM REAL ESTATE - New
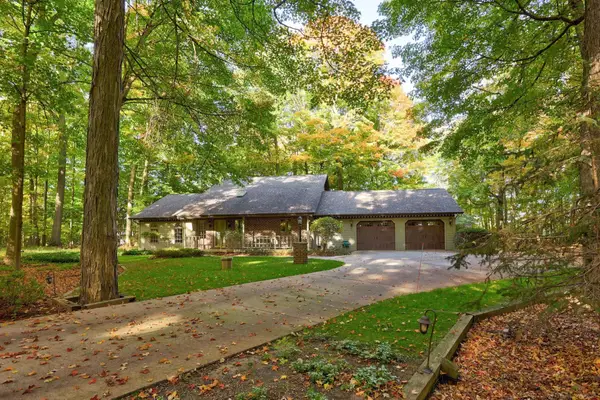 $515,000Active3 beds 3 baths2,422 sq. ft.
1075 Athletic ST, Vassar, MI 48768
MLS# 58050227356Listed by: ALBRECHT REALTY - New
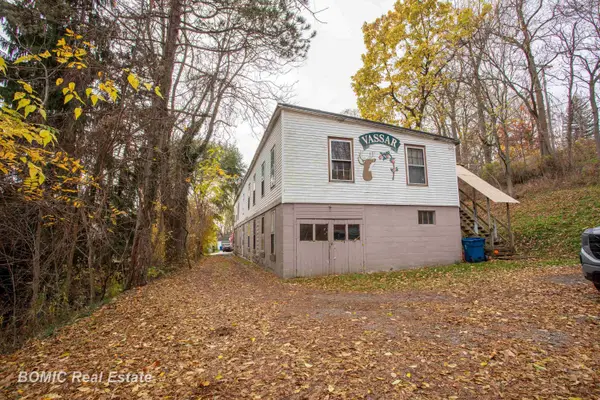 $199,900Active6 beds 4 baths6,541 sq. ft.
130 W Spring ST, Vassar, MI 48768
MLS# 61050227267Listed by: BOMIC REAL ESTATE 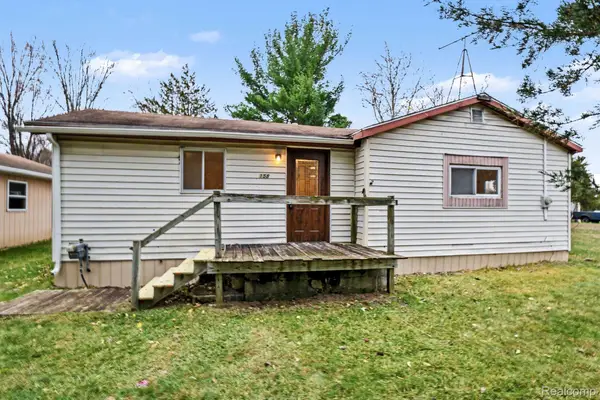 $85,000Pending1 beds 1 baths871 sq. ft.
158 Norman ST, Vassar, MI 48768
MLS# 20261090003Listed by: REALTY EXECUTIVES MAIN ST LLC


Protect your home and budget from life's surprises with an Assurant Home Warranty, backed by a partner that supports you through every step of homeownership. Explore Plans.
© 2023 - 2026 ERA Franchise Systems LLC. All rights reserved. ERA Franchise Systems LLC fully supports the principles of the Fair Housing Act and the Equal Opportunity Act. ERA, ERA Real Estate powered, and their respective logos are registered service marks of ERA Franchise Systems LLC. Each office is independently owned and operated.