
3600 N Shaytown Road, Vermontville, MI 49096
Local realty services provided by:ERA Reardon Realty
3600 N Shaytown Road,Vermontville, MI 49096
$315,000
- 4 Beds
- 2 Baths
- 2,316 sq. ft.
- Single family
- Active
Listed by: teresa redfield
Office: exit great lakes realty
MLS#:298787
Source:MI_GLAR
Price summary
- Price:$315,000
- Price per sq. ft.:$136.01
About this home
Welcome to 3600 N. Shaytown. This ranch home features over 2300 sq feet of living space on 2.75 acres. Open floor plan with cathedral ceilings, 4 bedrooms, 2 full baths. Additional great room with gas fireplace and office area. The kitchen is large with a pantry closet and Island. Primary bedroom has 2 closets, whirlpool tub, walk-in closet and separate shower. 2 outbuildings. 2 car garage has concrete floors, new overhead door and electrical. The pole barn has a metal roof, concrete floor and electrical. All kitchen appliances and washer and dryer stay! The deck on the back of the home is covered and there is a large front porch.Well pump and pressure tank were replaced in 2025. This home has river access for fishing and swimming! Home is stick built, not manufactured.
Contact an agent
Home facts
- Year built:2005
- Subdivision & Development:None
- Listing ID #:298787
- Added:9 day(s) ago
- Updated:September 05, 2026 at 03:54 PM
Rooms and interior
- Bedrooms:4
- Total bathrooms:2
- Full bathrooms:2
- Rooms Total:8
- Flooring:Hardwood, Laminate
- Dining Description:Breakfast Bar
- Kitchen Description:Dishwasher, Disposal, Double Oven, Free-Standing Gas Range, Free-Standing Range, Kitchen Island, Plumbed For Ice Maker, Refrigerator
- Basement Description:Bilco Door, Concrete, Crawl Space, Exterior Entry
- Living area:2,316 sq. ft.
Heating and cooling
- Cooling:Central Air
- Heating:Forced Air, Heating, Propane
- Central air:Yes
Structure and exterior
- Roof:Shingle
- Year built:2005
- Building area:2,316 sq. ft.
- Lot area:2.75 Acres
- Lot Features:Back Yard, Few Trees, Front Yard, Level, Private, Wooded
- Architectural Style:Ranch
- Construction Materials:Vinyl Siding
- Exterior Features:Covered, Deck, Porch
- Foundation Description:Concrete Perimeter
- Levels:One
Utilities
- Water:Well
- Sewer:Septic Tank
Finances and disclosures
- Price:$315,000
- Price per sq. ft.:$136.01
- Tax amount:$2,714 (2025)
Features and amenities
- Appliances:Dishwasher, Disposal, Double Oven, Electric Water Heater, Free-Standing Gas Range, Free-Standing Range, Plumbed For Ice Maker, Refrigerator, Washer/Dryer, Water Softener Owned
- Laundry features:Electric Dryer Hookup, Laundry Room, Main Level, Washer/Dryer
- Amenities:Bay Window(s), Blinds, Cathedral Ceiling(s), Ceiling Fan(s), Double Closet, Double Pane Windows, High Ceilings, Laminate Counters, Open Floorplan, Pantry, Recessed Lighting, Walk-In Closet(s), Window Coverings
Parking
- Parking description:Detached, Finished, Floor Drain, Garage, Garage Faces Front
New listings near 3600 N Shaytown Road
- New
 $139,900Active3 beds 1 baths1,008 sq. ft.
288 N Ionia Road, Vermontville, MI 49096
MLS# 298894Listed by: WEICHERT, REALTORS- EMERALD PROPERTIES - New
 $239,900Active3 beds 1 baths1,362 sq. ft.
6420 Lamie Highway, Vermontville, MI 49096
MLS# 26045460Listed by: RISE REALTY GROUP 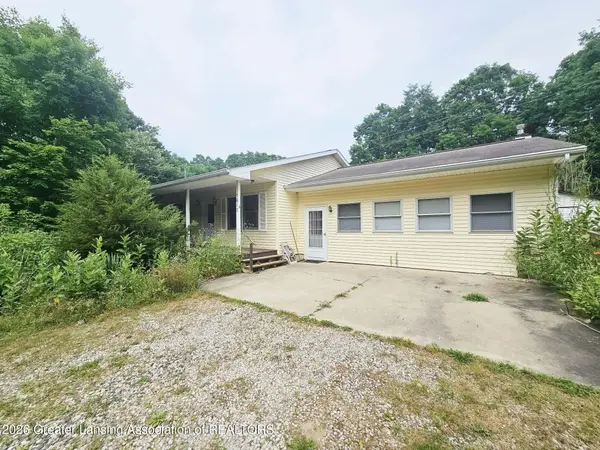 $249,900Active2 beds 2 baths1,640 sq. ft.
1617 S Ionia Road, Vermontville, MI 49096
MLS# 297739Listed by: ROSS & ASSOCIATES REALTORS, LLC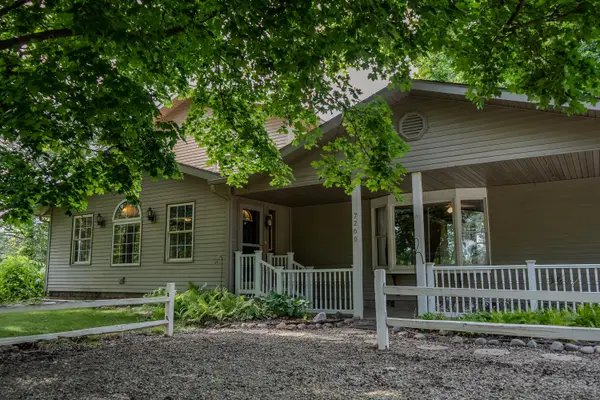 $299,900Active3 beds 2 baths2,480 sq. ft.
7260 W Kinsel Highway, Vermontville, MI 49096
MLS# 26036200Listed by: RE/MAX PERRETT ASSOCIATES $165,000Pending3 beds 1 baths1,100 sq. ft.
426 N Ionia Road, Vermontville, MI 49096
MLS# 26035771Listed by: GREENRIDGE REALTY (HASTINGS)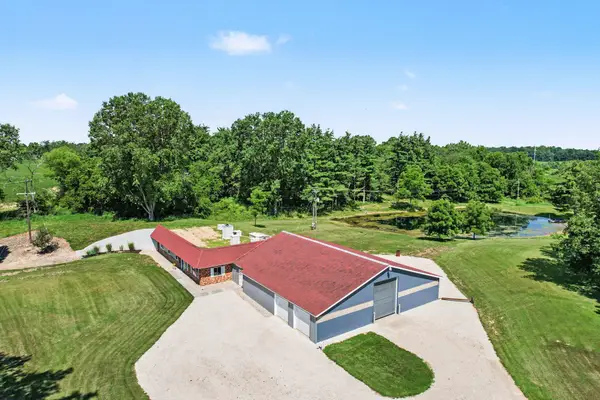 $749,900Active3 beds 3 baths2,000 sq. ft.
57 N Mason, Vermontville, MI 49096
MLS# 26034922Listed by: COLDWELL BANKER MOREHART REALTY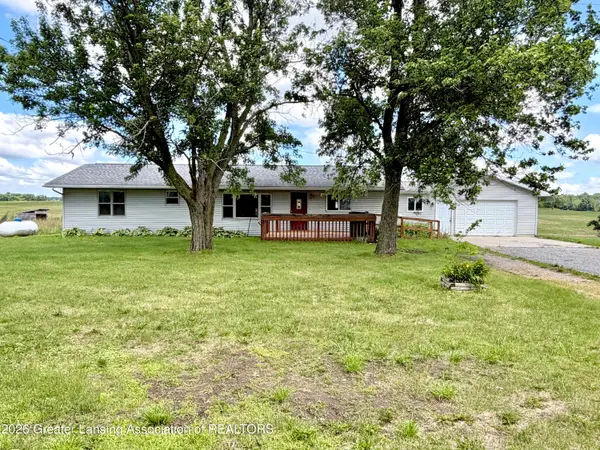 $179,900Active2 beds 2 baths1,200 sq. ft.
7916 W Vermontville, Vermontville, MI 49096
MLS# 296977Listed by: FIVE STAR REAL ESTATE - LANSING $950,000Active6 beds 3 baths3,745 sq. ft.
7300 W Kinsel Highway, Vermontville, MI 49096
MLS# 26027540Listed by: RE/MAX PERRETT ASSOCIATES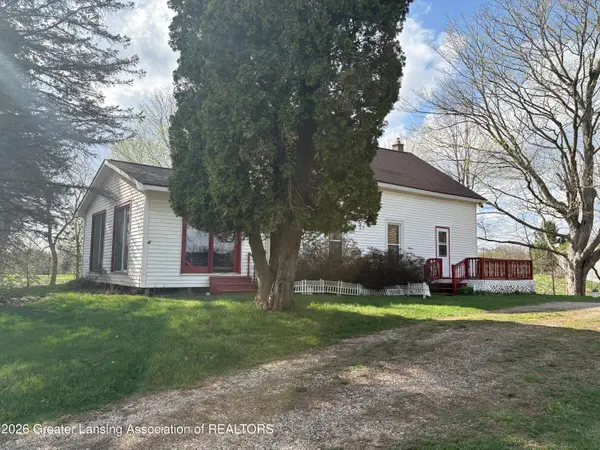 $147,000Active2 beds 1 baths884 sq. ft.
7016 Valley Highway #R2, Vermontville, MI 49096
MLS# 295119Listed by: WEICHERT, REALTORS- EMERALD PROPERTIES


Protect your home and budget from life's surprises with an Assurant Home Warranty, backed by a partner that supports you through every step of homeownership. Explore Plans.
© 2023 - 2026 ERA Franchise Systems LLC. All rights reserved. ERA Franchise Systems LLC fully supports the principles of the Fair Housing Act and the Equal Opportunity Act. ERA, ERA Real Estate powered, and their respective logos are registered service marks of ERA Franchise Systems LLC. Each office is independently owned and operated.