
111 E State ST, Vernon, MI 48476
Local realty services provided by:ERA Prime Real Estate Group
111 E State ST,Vernon, MI 48476
$249,900
- 3 Beds
- 2 Baths
- 1,971 sq. ft.
- Single family
- Pending
Listed by: morgan beilfuss
Office: the home office realty llc.
MLS#:5050220191
Source:MI_REALCOMP
Price summary
- Price:$249,900
- Price per sq. ft.:$126.79
About this home
Picture Perfect - Three-bedroom, two bath home in the charming Village of Vernon, beautifully landscaped with a concrete driveway to the oversized 2+ car attached garage and landscaped paths to a fun expansive deck with pergola and built-in pool! Immaculate inside and out. The interior is spotless and move-in ready with open living room to dining room, main level office with French doors, main level laundry, updated kitchen opens to an eat-in dining area, a main level bedroom, and charming enclosed front porch! This is it!
Contact an agent
Home facts
- Year built:1900
- Subdivision & Development:NA
- Listing ID #:5050220191
- Added:8 day(s) ago
- Updated:September 06, 2026 at 07:38 AM
Rooms and interior
- Bedrooms:3
- Total bathrooms:2
- Full bathrooms:2
- Rooms Total:8
- Basement Description:Unfinished
- Living area:1,971 sq. ft.
Heating and cooling
- Heating:Natural Gas, Steam
Structure and exterior
- Year built:1900
- Building area:1,971 sq. ft.
- Lot area:0.28 Acres
- Construction Materials:Vinyl Siding
- Exterior Features:Deck
- Foundation Description:Basement
Utilities
- Water:Well
- Sewer:Public Sewer
Finances and disclosures
- Price:$249,900
- Price per sq. ft.:$126.79
- Tax amount:$3,875
Features and amenities
- Appliances:Dryer, Oven, Range, Refrigerator, Washer
Parking
- Parking description:Attached, Two and Half Car Garage
- Garage spaces:2.5

New listings near 111 E State ST
 $294,900Active4 beds 3 baths2,240 sq. ft.
202 N Church Street, Vernon, MI 48476
MLS# 20261054367Listed by: THE SEDLARIK GROUP REALTY LLC $254,900Active3 beds 2 baths1,385 sq. ft.
315 E Main ST, Vernon, MI 48476
MLS# 5050213919Listed by: REMAX PLATINUM FENTON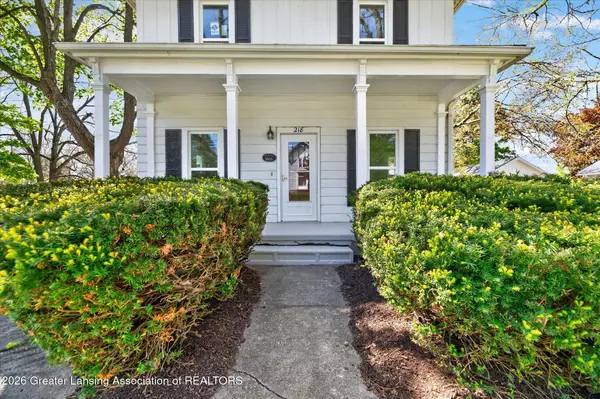 $269,900Active4 beds 2 baths1,924 sq. ft.
218 E Main Street, Vernon, MI 48476
MLS# 295912Listed by: BERKSHIRE HATHAWAY HOMESERVICES


Protect your home and budget from life's surprises with an Assurant Home Warranty, backed by a partner that supports you through every step of homeownership. Explore Plans.
© 2023 - 2026 ERA Franchise Systems LLC. All rights reserved. ERA Franchise Systems LLC fully supports the principles of the Fair Housing Act and the Equal Opportunity Act. ERA, ERA Real Estate powered, and their respective logos are registered service marks of ERA Franchise Systems LLC. Each office is independently owned and operated.