
441 Yoder Lane, Vestaburg, MI 48891
Local realty services provided by:ERA Reardon Realty
441 Yoder Lane,Vestaburg, MI 48891
$299,500
- 3 Beds
- 2 Baths
- 1,572 sq. ft.
- Single family
- Active
Listed by: edwin hatler
Office: delong and co.
MLS#:298318
Source:MI_GLAR
Price summary
- Price:$299,500
- Price per sq. ft.:$190.52
About this home
Welcome to lake life. This four-season, three bedroom, one and half bath lakefront home is located on all-sports Bass Lake. Open concept kitchen / dining / living takes advantage of spectacular views. The walk out lower-level features updated bedrooms, laundry, and a half bath. There are two storage rooms on the lower level, one houses mechanicals and the other your lake amenities. Updated features include brand new on demand tankless water heater, metal roof, new washer / dryer, new gas stove / range. Home is conveniently located less than 60 minutes from Grand Rapids, 60 minutes from Lansing, and 30 minutes from Mt. Pleasant. Included are two additional spacious lots (room to add a garage or pole barn) directly across the street from this property.
Contact an agent
Home facts
- Year built:1938
- Subdivision & Development:Highland Park
- Listing ID #:298318
- Added:3 day(s) ago
- Updated:August 13, 2026 at 03:39 PM
Rooms and interior
- Bedrooms:3
- Total bathrooms:2
- Full bathrooms:1
- Half bathrooms:1
- Rooms Total:10
- Flooring:Carpet, Laminate, Tile, Vinyl
- Kitchen Description:Free-Standing Gas Range, Gas Oven, Instant Hot Water, Microwave, Refrigerator
- Basement Description:Egress Windows, Finished, Full, Sump Pump, Walk-Out Access
- Living area:1,572 sq. ft.
Heating and cooling
- Cooling:Central Air, Electric
- Heating:Central, Forced Air, Heating, Natural Gas
- Central air:Yes
Structure and exterior
- Roof:Metal
- Year built:1938
- Building area:1,572 sq. ft.
- Lot area:0.34 Acres
- Lot Features:Few Trees, Front Yard, Rectangular Lot, Waterfront
- Architectural Style:Traditional
- Construction Materials:Vinyl Siding
- Foundation Description:Block, Concrete Perimeter
- Levels:Two
Utilities
- Water:Well
- Sewer:Septic Tank
Finances and disclosures
- Price:$299,500
- Price per sq. ft.:$190.52
- Tax amount:$5,609 (2026)
Features and amenities
- Appliances:Free-Standing Gas Range, Gas Oven, Gas Water Heater, Instant Hot Water, Microwave, Refrigerator, Tankless Water Heater, Washer/Dryer, Water Heater, Water Softener, Water Softener Owned
- Laundry features:In Bathroom, Inside, Laundry Room, Washer/Dryer
- Amenities:Aluminum Frames, Cathedral Ceiling(s), Ceiling Fan(s), High Ceilings, High Speed Internet, Open Floorplan, Wood Frames
Parking
- Parking description:Additional Parking, No Garage, Outside, Private
New listings near 441 Yoder Lane
- New
 $195,000Active3 beds 1 baths1,478 sq. ft.
6760 Almy Road, Vestaburg, MI 48891
MLS# 26041544Listed by: GREENRIDGE REALTY (GREENVILLE) - New
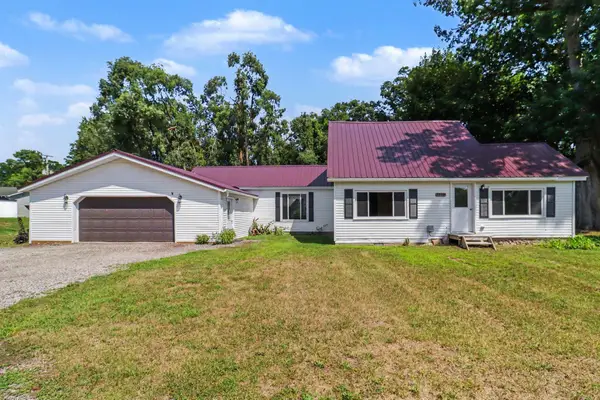 $199,000Active3 beds 1 baths1,563 sq. ft.
7312 Avenue E, Vestaburg, MI 48891
MLS# 79080071903Listed by: CENTURY 21 LEE-MAC REALTY
- New
 $180,000Active3 beds 1 baths1,152 sq. ft.
8783 2nd Street, Vestaburg, MI 48891
MLS# 26040322Listed by: LOTT REALTY  $325,000Active3 beds 3 baths2,534 sq. ft.
8015 E Sanders Road, Vestaburg, MI 48891
MLS# 26039937Listed by: LOTT REALTY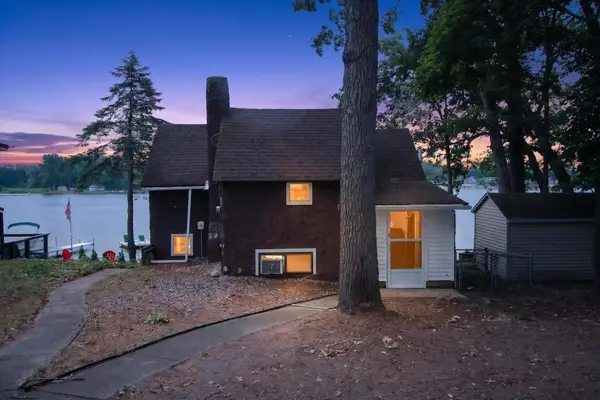 $254,000Active2 beds 2 baths1,150 sq. ft.
571 N Rock Lake, Vestaburg, MI 48891
MLS# 79080071635Listed by: 43 NORTH REALTY $379,900Active4 beds 3 baths1,380 sq. ft.
4850 N Bollinger Road, Vestaburg, MI 48891
MLS# 26036939Listed by: AT HOME REAL ESTATE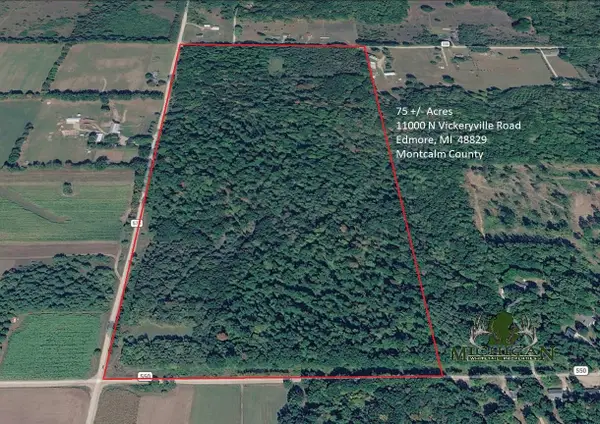 $490,000Active74.97 Acres
11000 N Vickeryville Road, Edmore, MI 48829
MLS# 26034307Listed by: MICHIGAN WHITETAIL PROPERTIES $399,900Active5 beds 4 baths2,340 sq. ft.
8518 3rd Street, Vestaburg, MI 48891
MLS# 26033817Listed by: EAGLE REALTY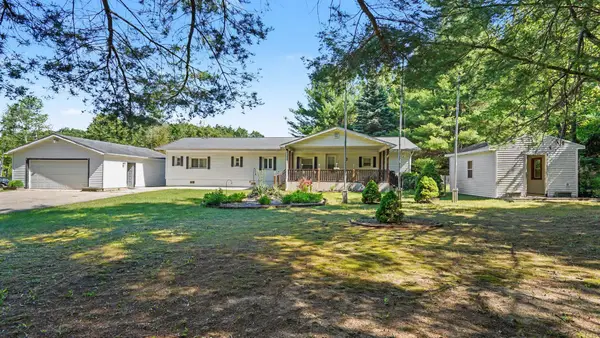 $179,900Active3 beds 2 baths2,064 sq. ft.
10221 E Church, Vestaburg, MI 48891
MLS# 79080070174Listed by: CENTURY 21 LEE-MAC REALTY


Protect your home and budget from life's surprises with an Assurant Home Warranty, backed by a partner that supports you through every step of homeownership. Explore Plans.
© 2023 - 2026 ERA Franchise Systems LLC. All rights reserved. ERA Franchise Systems LLC fully supports the principles of the Fair Housing Act and the Equal Opportunity Act. ERA, ERA Real Estate powered, and their respective logos are registered service marks of ERA Franchise Systems LLC. Each office is independently owned and operated.