
6119 Howard City Edmore Road, Vestaburg, MI 48891
Local realty services provided by:ERA Reardon Realty
6119 Howard City Edmore Road,Vestaburg, MI 48891
$114,900
- 5 Beds
- 2 Baths
- 2,380 sq. ft.
- Mobile / Manufactured
- Active
Listed by: richard adgate
Office: eagle realty
MLS#:26043592
Source:MI_MICHRIC
Price summary
- Price:$114,900
- Price per sq. ft.:$48.28
About this home
Attention all investors looking for an excellent cash flow potential once finished. Owner has done some great things to make this "cash flow" but you will need to roll up your sleeves and finish the interior. Located on a high traffic highway this home offers 2 nice outbuildings( 24X32 2 car garage & 25X45 Pole barn with workshop). This isn't a drive by so schedule a tour today. This is a untitled mobile(with several rooms added and age is estimated.
Contact an agent
Home facts
- Year built:1973
- Listing ID #:26043592
- Added:46 day(s) ago
- Updated:October 04, 2026 at 03:49 PM
Rooms and interior
- Bedrooms:5
- Total bathrooms:2
- Full bathrooms:1
- Half bathrooms:1
- Rooms Total:10
- Basement:Yes
- Basement Description:Slab
- Living area:2,380 sq. ft.
Heating and cooling
- Heating:Forced Air
- Central air:Yes
Structure and exterior
- Year built:1973
- Building area:2,380 sq. ft.
- Lot area:1.7 Acres
- Construction Materials:Vinyl Siding
Utilities
- Water:Well
Finances and disclosures
- Price:$114,900
- Price per sq. ft.:$48.28
- Tax amount:$4,130 (2025)
Parking
- Garage:Yes
- Garage spaces:2
New listings near 6119 Howard City Edmore Road
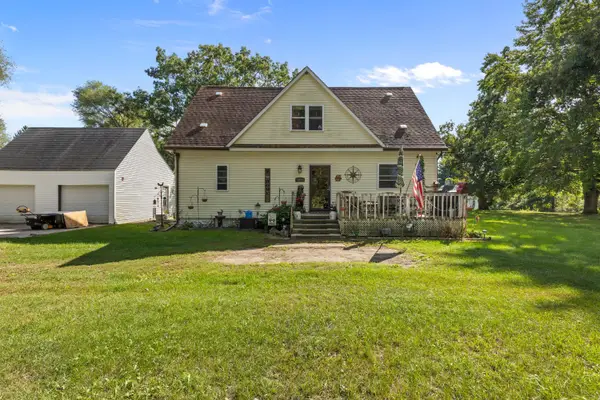 $199,900Active4 beds 1 baths1,600 sq. ft.
6054 E Almy Road, Vestaburg, MI 48891
MLS# 26049318Listed by: FELDE REALTY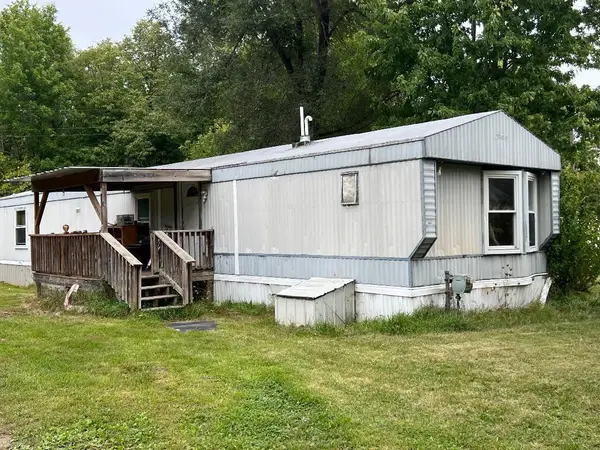 $95,000Active3 beds 2 baths832 sq. ft.
5431 Almy Road, Vestaburg, MI 48891
MLS# 26049363Listed by: YOUR TEAM REALTY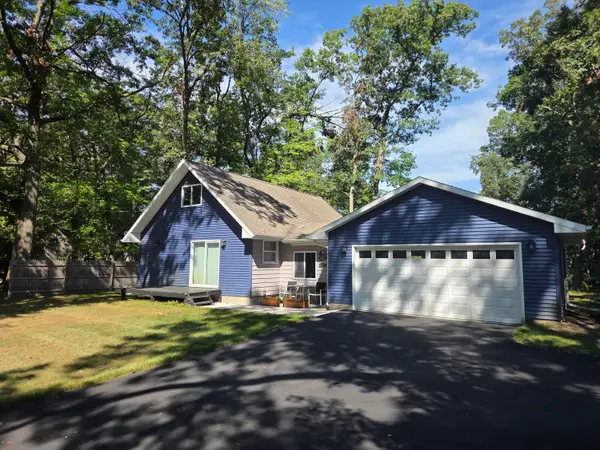 $220,000Active3 beds 1 baths1,500 sq. ft.
7501 E Vestaburg Road, Vestaburg, MI 48891
MLS# 72026048682Listed by: EAGLE REALTY
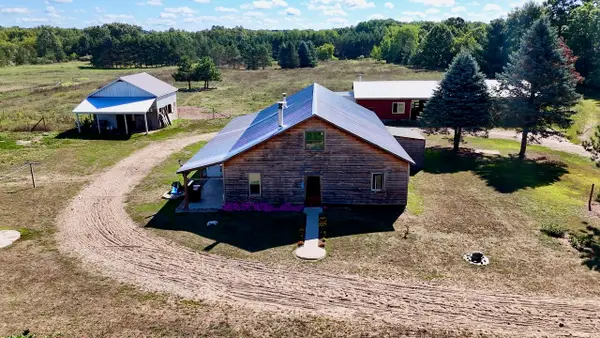 $160,000Pending1 beds 1 baths1,010 sq. ft.
11276 N Pine Grove Road NE, Vestaburg, MI 48891
MLS# 68026045005Listed by: WHITETAIL PROPERTIES REAL ESTATE, LLC $265,000Pending4 beds 2 baths2,164 sq. ft.
10950 N Pine Grove Road NE, Vestaburg, MI 48891
MLS# 72026043518Listed by: EAGLE REALTY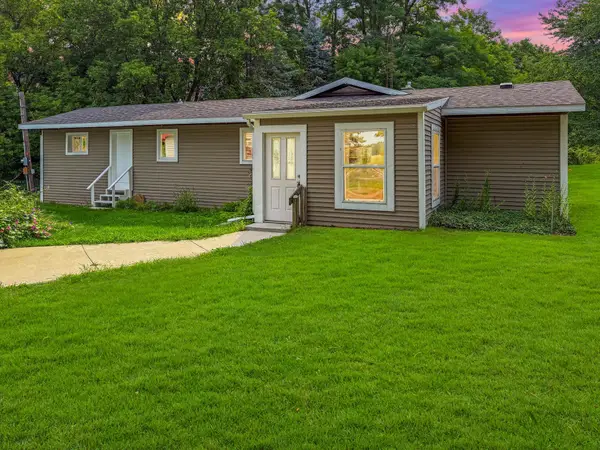 $139,000Active3 beds 2 baths1,295 sq. ft.
9010 E Edgar, Vestaburg, MI 48891
MLS# 79080072404Listed by: 43 NORTH REALTY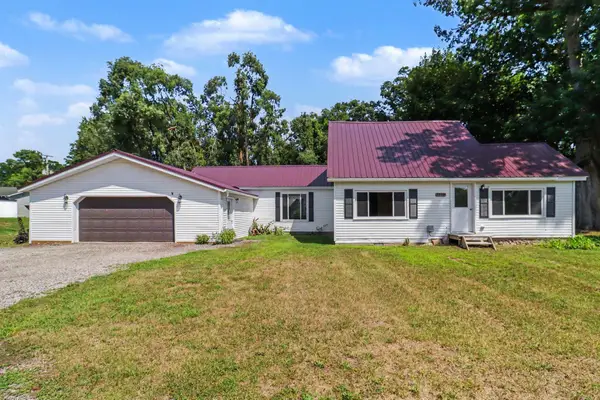 $199,000Active3 beds 1 baths1,563 sq. ft.
7312 Avenue E, Vestaburg, MI 48891
MLS# 79080071903Listed by: CENTURY 21 LEE-MAC REALTY $180,000Pending3 beds 1 baths1,152 sq. ft.
8783 2nd Street, Vestaburg, MI 48891
MLS# 72026040322Listed by: LOTT REALTY $295,000Active3 beds 3 baths2,534 sq. ft.
8015 E Sanders Road, Vestaburg, MI 48891
MLS# 26039937Listed by: LOTT REALTY


Protect your home and budget from life's surprises with an Assurant Home Warranty, backed by a partner that supports you through every step of homeownership. Explore Plans.
© 2023 - 2026 ERA Franchise Systems LLC. All rights reserved. ERA Franchise Systems LLC fully supports the principles of the Fair Housing Act and the Equal Opportunity Act. ERA, ERA Real Estate powered, and their respective logos are registered service marks of ERA Franchise Systems LLC. Each office is independently owned and operated.