
11065 E Indian Lake Drive, Vicksburg, MI 49097
Local realty services provided by:ERA Reardon Realty Great Lakes
11065 E Indian Lake Drive,Vicksburg, MI 49097
$195,000
- 2 Beds
- 1 Baths
- 1,600 sq. ft.
- Single family
- Active
Listed by: jennie kranick
Office: chuck jaqua, realtor
MLS#:26033348
Source:MI_MICHRIC
Price summary
- Price:$195,000
- Price per sq. ft.:$121.88
- Monthly HOA dues:$0.33
About this home
Beautiful chalet at Indian Lake Nazarene Church Camp! THIS DWELLING IS ON LEASED LAND OWNED BY ILNC. 2-bedrooms / 1 bath, spacious great room with vaulted ceiling and wall of windows facing Indian Lake. Oak kitchen includes a gas range, refrigerator, DW & built-in microwave. Breakfast nook and main floor laundry. Main floor bedroom, plus charming loft area and second bedroom with large closet. Generac generator and storage shed included. HVAC is not in working order. Wonderful community amenities! Leaseholders/Buyers are subject to rules and procedures of ILNC. Please call, email or text listing agents for more details.
Contact an agent
Home facts
- Year built:2002
- Listing ID #:26033348
- Added:90 day(s) ago
- Updated:September 30, 2026 at 05:07 PM
Rooms and interior
- Bedrooms:2
- Total bathrooms:1
- Full bathrooms:1
- Rooms Total:4
- Kitchen Description:Dishwasher, Microwave, Range, Refrigerator
- Basement:Yes
- Basement Description:Crawl Space
- Living area:1,600 sq. ft.
Heating and cooling
- Heating:Forced Air
- Central air:Yes
Structure and exterior
- Year built:2002
- Building area:1,600 sq. ft.
- Lot area:0.08 Acres
- Construction Materials:Vinyl Siding
Finances and disclosures
- Price:$195,000
- Price per sq. ft.:$121.88
- Tax amount:$1,905 (2026)
Features and amenities
- Amenities:Beach Area, Playground
New listings near 11065 E Indian Lake Drive
- New
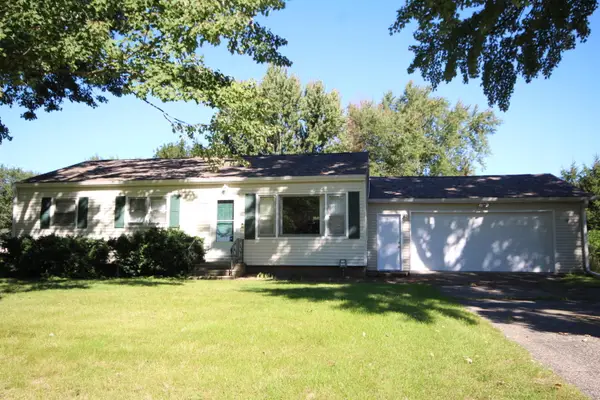 $235,000Active3 beds 1 baths1,790 sq. ft.
13738 E Tremblay Drive, Vicksburg, MI 49097
MLS# 66026052029Listed by: HUGHEY, REALTORS INC.
- Open Sun, 11:30am to 1pmNew
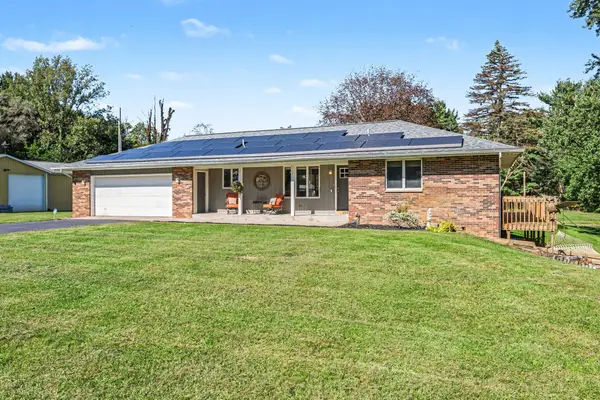 $550,000Active3 beds 2 baths2,100 sq. ft.
5593 E Tu Avenue, Vicksburg, MI 49097
MLS# 26051611Listed by: BERKSHIRE HATHAWAY HOMESERVICES MI - New
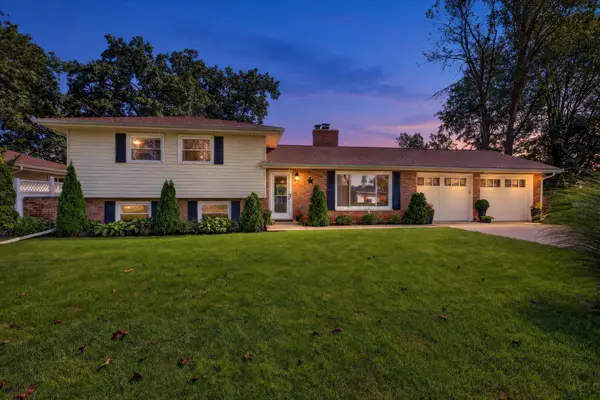 $435,000Active4 beds 2 baths2,792 sq. ft.
12937 Bayview Drive, Vicksburg, MI 49097
MLS# 26050736Listed by: NEXTHOME ONE OF KALAMAZOO - New
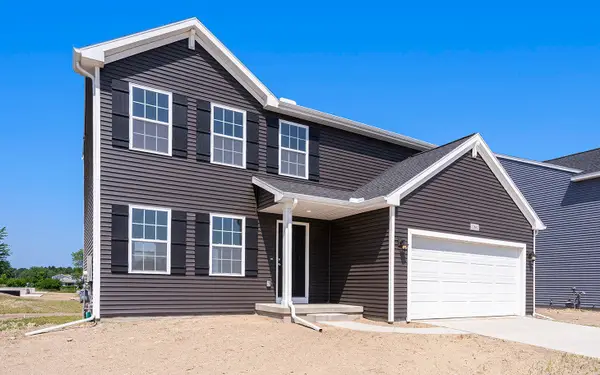 $359,900Active4 beds 3 baths1,882 sq. ft.
1276 Trillium Boulevard, Vicksburg, MI 49097
MLS# 26050428Listed by: ALLEN EDWIN REALTY - Open Thu, 5 to 7pmNew
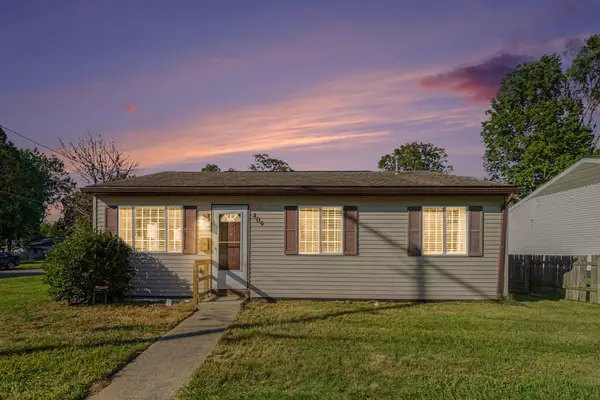 $215,000Active3 beds 1 baths1,080 sq. ft.
409 E Division Street, Vicksburg, MI 49097
MLS# 26050336Listed by: GRAYSTONE REAL ESTATE 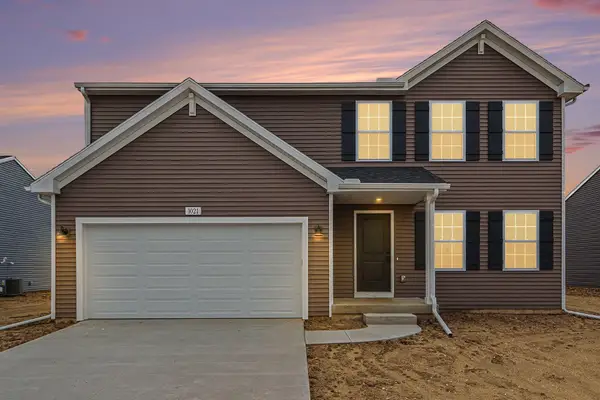 $324,900Pending4 beds 3 baths1,882 sq. ft.
1021 Foxglove Avenue, Vicksburg, MI 49097
MLS# 26050231Listed by: ALLEN EDWIN REALTY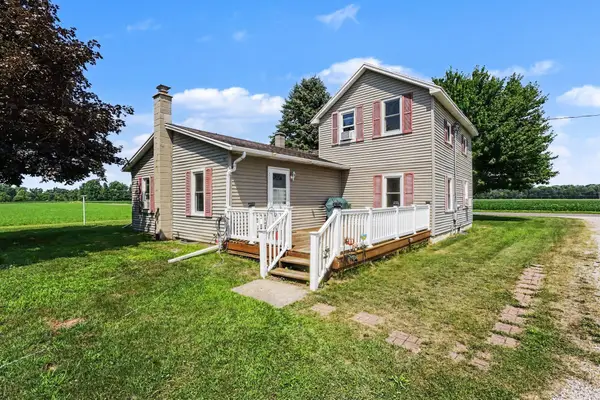 $237,000Pending3 beds 1 baths1,966 sq. ft.
14874 S 31st Street, Vicksburg, MI 49097
MLS# 26050040Listed by: EXP REALTY LLC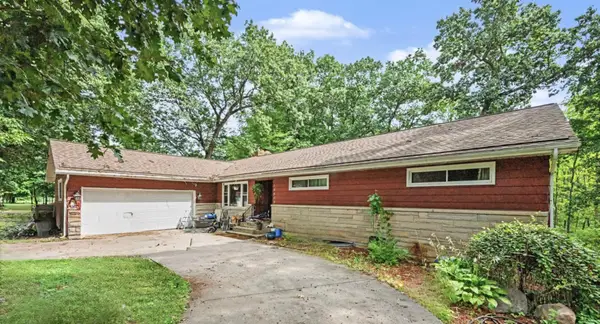 $369,900Pending6 beds 3 baths4,160 sq. ft.
15905 Portage Road, Vicksburg, MI 49097
MLS# 68026048443Listed by: REAL BROKER LLC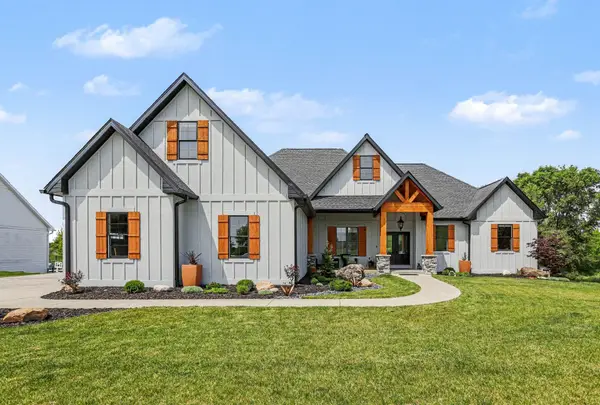 $739,000Pending4 beds 4 baths4,796 sq. ft.
14160 C.b.macdonald Way, Vicksburg, MI 49097
MLS# 26047656Listed by: BERKSHIRE HATHAWAY HOMESERVICES MI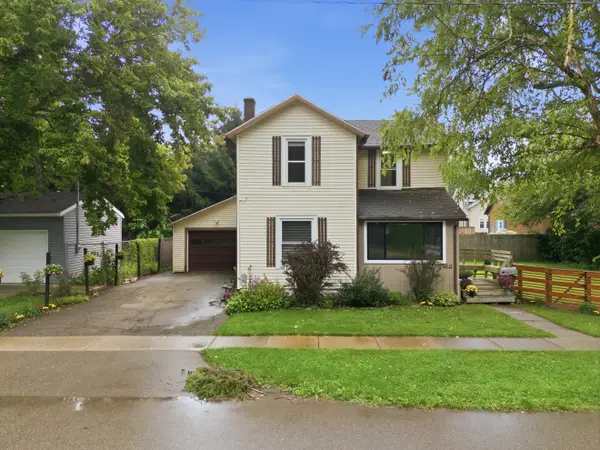 $234,500Active3 beds 2 baths1,333 sq. ft.
110 N Pearl Street, Vicksburg, MI 49097
MLS# 26047541Listed by: FIVE STAR REAL ESTATE


Protect your home and budget from life's surprises with an Assurant Home Warranty, backed by a partner that supports you through every step of homeownership. Explore Plans.
© 2023 - 2026 ERA Franchise Systems LLC. All rights reserved. ERA Franchise Systems LLC fully supports the principles of the Fair Housing Act and the Equal Opportunity Act. ERA, ERA Real Estate powered, and their respective logos are registered service marks of ERA Franchise Systems LLC. Each office is independently owned and operated.