
13738 E Tremblay Drive, Vicksburg, MI 49097
Local realty services provided by:ERA Reardon Realty
13738 E Tremblay Drive,Vicksburg, MI 49097
$235,000
- 3 Beds
- 1 Baths
- 1,790 sq. ft.
- Single family
- Active
Listed by: randy hughey
Office: hughey, realtors inc.
MLS#:26052029
Source:MI_MICHRIC
Price summary
- Price:$235,000
- Price per sq. ft.:$185.04
About this home
Excellent Value with Vicksburg Schools! 1,270 sq. ft. vinyl sided ranch on .41 acre yard in great country neighborhood 2/3 mile west of Vicksburg! You'll love the newer laminate flooring in the bright living room, dining area, kitchen, hallway and bath. New dishwasher. Relax in the main floor family room w/ wood stove or on the 12' x 23' back deck. 3 Bedrooms with hardwood flooring. Guest room plus open 14.7' x 26.7' semi-finished recreation room downstairs excellent for game tables! Newer Carrier natural gas furnace and central air (2024). New gutters, downspouts and roof shingles in 2024 (single layer). 4-inch diameter water well. Comcast cable available. Roomy 24' x 24' 2-car attached garage to accommodate your larger vehicles. Insulated overhead door and 2 new garage service doors. Fenced-in backyard ideal for children and pets! Pine, apple and maple trees. Walking distance to Yogi's Diner. Enjoy this fine home and quiet country neighborhood today!
Contact an agent
Home facts
- Year built:1960
- Listing ID #:26052029
- Added:1 day(s) ago
- Updated:September 30, 2026 at 11:51 PM
Rooms and interior
- Bedrooms:3
- Total bathrooms:1
- Full bathrooms:1
- Rooms Total:6
- Kitchen Description:Dishwasher, Range, Refrigerator
- Basement:Yes
- Living area:1,790 sq. ft.
Heating and cooling
- Heating:Forced Air
- Central air:Yes
Structure and exterior
- Year built:1960
- Building area:1,790 sq. ft.
- Lot area:0.41 Acres
- Construction Materials:Vinyl Siding
Utilities
- Water:Well
Finances and disclosures
- Price:$235,000
- Price per sq. ft.:$185.04
- Tax amount:$2,300 (2026)
Features and amenities
- Laundry features:Washer
Parking
- Garage:Yes
- Garage spaces:2
New listings near 13738 E Tremblay Drive
- New
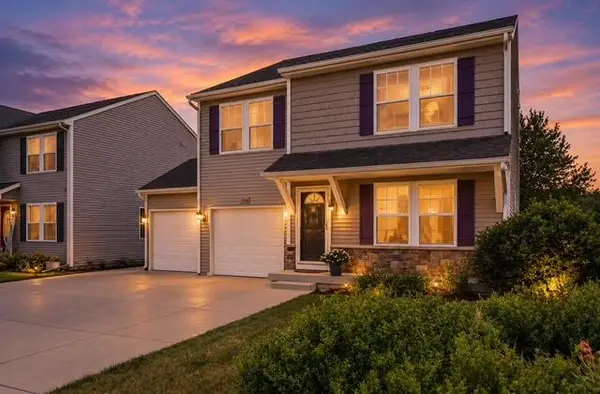 $339,900Active5 beds 4 baths3,254 sq. ft.
1219 Ellery Grove Court, Vicksburg, MI 49097
MLS# 66026052123Listed by: FIVE STAR REAL ESTATE
- Open Sun, 11:30am to 1pmNew
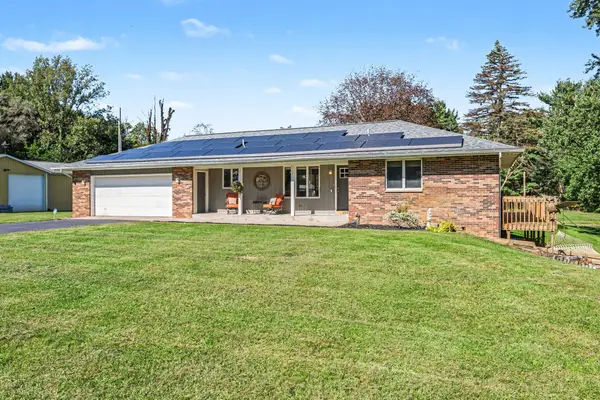 $550,000Active3 beds 2 baths2,100 sq. ft.
5593 E Tu Avenue, Vicksburg, MI 49097
MLS# 26051611Listed by: BERKSHIRE HATHAWAY HOMESERVICES MI - New
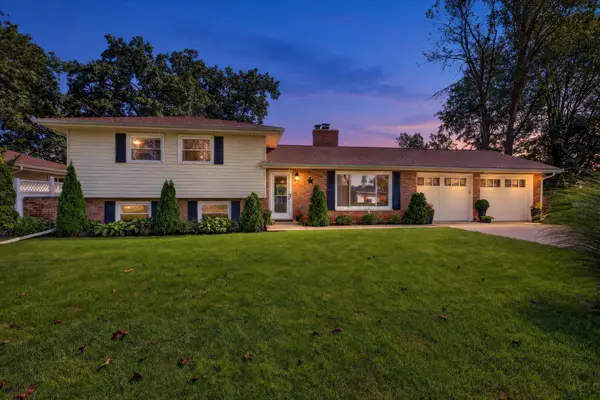 $435,000Active4 beds 2 baths2,792 sq. ft.
12937 Bayview Drive, Vicksburg, MI 49097
MLS# 26050736Listed by: NEXTHOME ONE OF KALAMAZOO - New
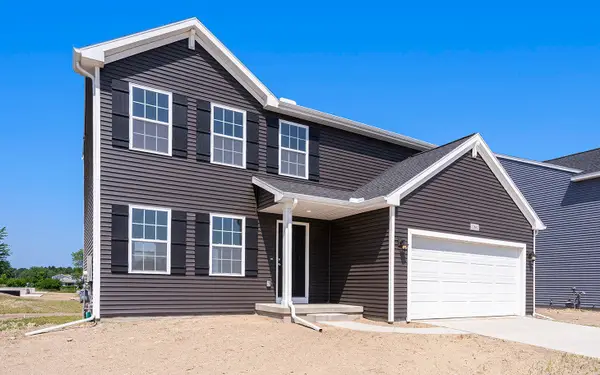 $359,900Active4 beds 3 baths1,882 sq. ft.
1276 Trillium Boulevard, Vicksburg, MI 49097
MLS# 26050428Listed by: ALLEN EDWIN REALTY - Open Thu, 5 to 7pmNew
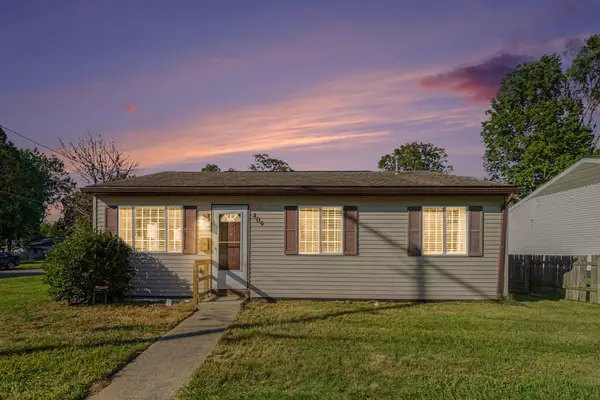 $215,000Active3 beds 1 baths1,080 sq. ft.
409 E Division Street, Vicksburg, MI 49097
MLS# 26050336Listed by: GRAYSTONE REAL ESTATE 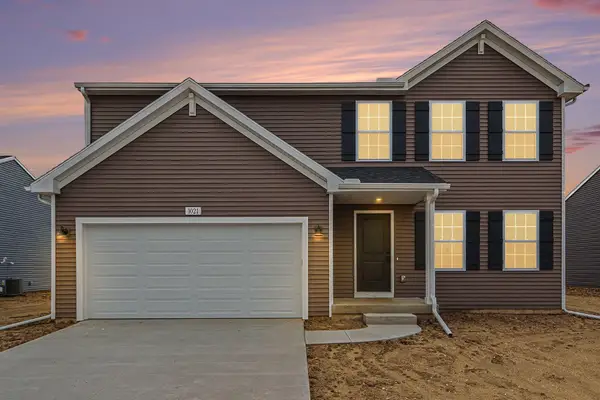 $324,900Pending4 beds 3 baths1,882 sq. ft.
1021 Foxglove Avenue, Vicksburg, MI 49097
MLS# 26050231Listed by: ALLEN EDWIN REALTY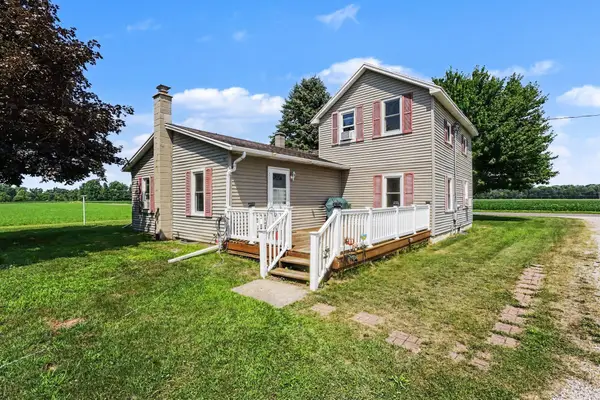 $237,000Pending3 beds 1 baths1,966 sq. ft.
14874 S 31st Street, Vicksburg, MI 49097
MLS# 26050040Listed by: EXP REALTY LLC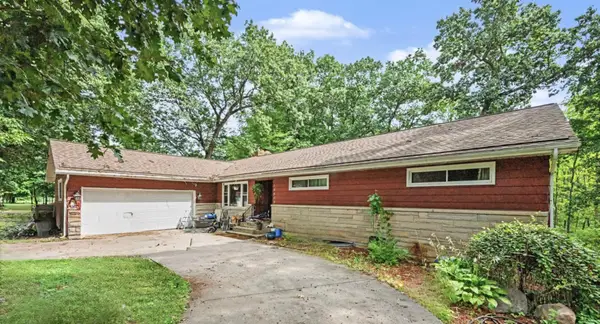 $369,900Pending6 beds 3 baths4,160 sq. ft.
15905 Portage Road, Vicksburg, MI 49097
MLS# 68026048443Listed by: REAL BROKER LLC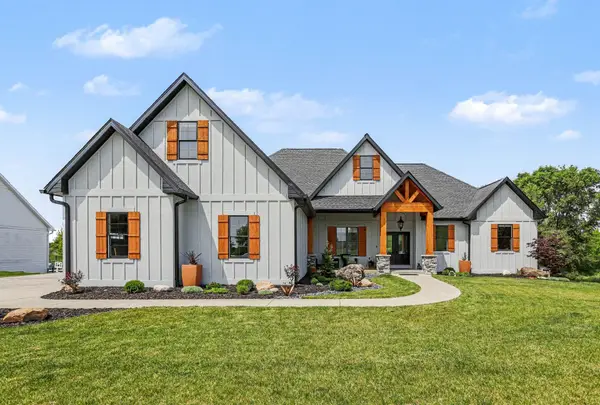 $739,000Pending4 beds 4 baths4,796 sq. ft.
14160 C.b.macdonald Way, Vicksburg, MI 49097
MLS# 26047656Listed by: BERKSHIRE HATHAWAY HOMESERVICES MI


Protect your home and budget from life's surprises with an Assurant Home Warranty, backed by a partner that supports you through every step of homeownership. Explore Plans.
© 2023 - 2026 ERA Franchise Systems LLC. All rights reserved. ERA Franchise Systems LLC fully supports the principles of the Fair Housing Act and the Equal Opportunity Act. ERA, ERA Real Estate powered, and their respective logos are registered service marks of ERA Franchise Systems LLC. Each office is independently owned and operated.