
1409 Odell Farm Lane, Vicksburg, MI 49097
Local realty services provided by:ERA Prime Real Estate Group
1409 Odell Farm Lane,Vicksburg, MI 49097
$280,000
- 3 Beds
- 3 Baths
- 1,554 sq. ft.
- Single family
- Active
Upcoming open houses
- Sun, Aug 1612:00 pm - 02:00 pm
Listed by: mark a vickery
Office: chuck jaqua, realtor
MLS#:66026041236
Source:MI_REALCOMP
Price summary
- Price:$280,000
- Price per sq. ft.:$127.04
- Monthly HOA dues:$58.33
About this home
Welcome to 1409 Odell Farm Lane, a beautiful Freshly painted 3-bedroom, 2.5-bathroom traditional two-story home designed for modern living. Located in the highly desirable Centennial neighborhood with Vicksburg schools, Features include an open floorplan, eat in kitchen, fenced back yard (backs up to farmers field) all appliances included, Association amenities include a pool, sports field and club house.
Contact an agent
Home facts
- Year built:2008
- Subdivision & Development:CENTENNIAL
- Listing ID #:66026041236
- Added:6 day(s) ago
- Updated:August 12, 2026 at 10:09 AM
Rooms and interior
- Bedrooms:3
- Total bathrooms:3
- Full bathrooms:2
- Half bathrooms:1
- Rooms Total:5
- Flooring:Carpet, Laminate
- Basement Description:Full
- Living area:1,554 sq. ft.
Heating and cooling
- Cooling:Central Air
- Heating:Forced Air, Natural Gas
Structure and exterior
- Roof:Composition
- Year built:2008
- Building area:1,554 sq. ft.
- Lot area:0.14 Acres
- Architectural Style:Traditional
- Construction Materials:Vinyl Siding
- Exterior Features:Patio
- Foundation Description:Basement
Utilities
- Water:Public
- Sewer:Public Sewer
Finances and disclosures
- Price:$280,000
- Price per sq. ft.:$127.04
- Tax amount:$2,686
Features and amenities
- Appliances:Dishwasher, Dryer, Microwave, Range, Refrigerator, Washer
- Laundry features:Upper Level
- Pool features:Community
Parking
- Parking description:Attached, Concrete, Garage Door Opener
- Garage spaces:1

New listings near 1409 Odell Farm Lane
- New
 $449,000Active3 beds 3 baths2,200 sq. ft.
5430 E T Avenue, Vicksburg, MI 49097
MLS# 66026042732Listed by: FIVE STAR REAL ESTATE  $283,000Pending4 beds 3 baths2,500 sq. ft.
1404 Union Park Drive, Vicksburg, MI 49097
MLS# 26042242Listed by: BERKSHIRE HATHAWAY HOMESERVICES MI- New
 $500,000Active4 beds 3 baths1,800 sq. ft.
15060 S 27th Street, Vicksburg, MI 49097
MLS# 26042238Listed by: BHG CONNECTIONS-LAWTON - Open Sat, 10am to 12pmNew
 $325,000Active3 beds 3 baths1,937 sq. ft.
1742 Burr Pond Lane, Vicksburg, MI 49097
MLS# 26042128Listed by: NEXTHOME ONE OF KALAMAZOO - New
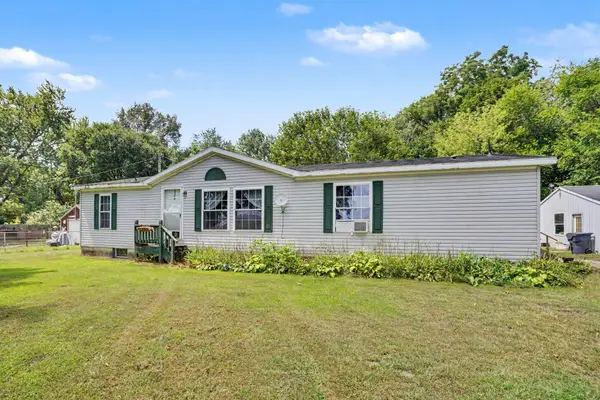 $219,900Active3 beds 2 baths1,568 sq. ft.
14420 Portage Road, Vicksburg, MI 49097
MLS# 26041800Listed by: REAL BROKER LLC - New
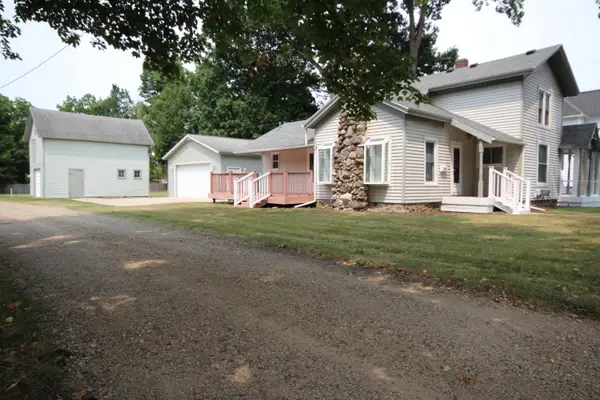 $319,900Active3 beds 2 baths1,800 sq. ft.
208 S Michigan Avenue, Vicksburg, MI 49097
MLS# 26041754Listed by: HUGHEY, REALTORS INC. - New
 $105,000Active3.46 Acres
V/l Reeds Lane, Vicksburg, MI 49097
MLS# 26041766Listed by: BERKSHIRE HATHAWAY HOMESERVICES MI 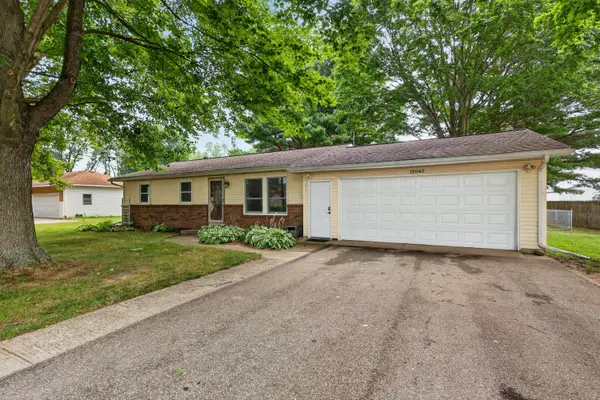 $299,900Pending4 beds 2 baths1,572 sq. ft.
12043 S Sprinkle Road, Vicksburg, MI 49097
MLS# 26041242Listed by: FIVE STAR REAL ESTATE- New
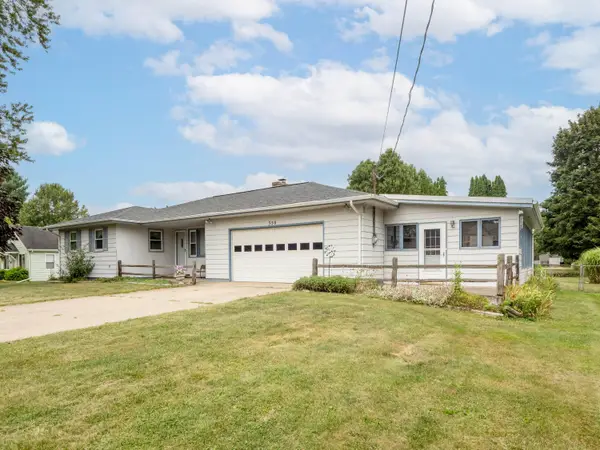 $319,900Active4 beds 2 baths2,200 sq. ft.
350 Frakes Street, Vicksburg, MI 49097
MLS# 26041207Listed by: COMPASS REALTY


Protect your home and budget from life's surprises with an Assurant Home Warranty, backed by a partner that supports you through every step of homeownership. Explore Plans.
© 2023 - 2026 ERA Franchise Systems LLC. All rights reserved. ERA Franchise Systems LLC fully supports the principles of the Fair Housing Act and the Equal Opportunity Act. ERA, ERA Real Estate powered, and their respective logos are registered service marks of ERA Franchise Systems LLC. Each office is independently owned and operated.