
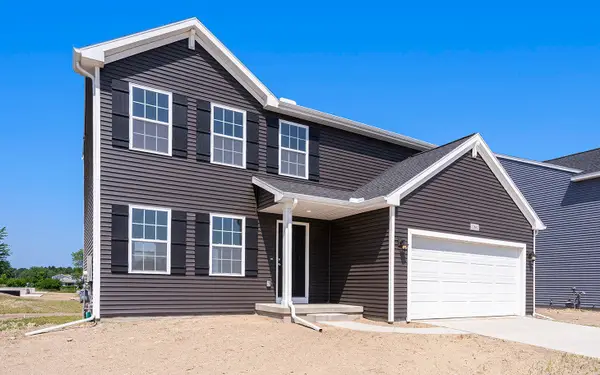
1714 Grovenberg Court, Vicksburg, MI 49097
Local realty services provided by:ERA Prime Real Estate Group
1714 Grovenberg Court,Vicksburg, MI 49097
$344,900
- 4 Beds
- 3 Baths
- 2,350 sq. ft.
- Single family
- Active
Listed by: stephanie l stankey
Office: berkshire hathaway homeservices mi
MLS#:66026052504
Source:MI_REALCOMP
Price summary
- Price:$344,900
- Price per sq. ft.:$126.34
- Monthly HOA dues:$58.67
About this home
Welcome home to this beautifully updated 4-bedroom, 2.5 bath home where thoughtful improvements and modern finishes make this property truly move-in ready! The entire yard has been newly regraded and landscaped with a sprinkler system and fenced in backyard, creating a beautiful and functional outdoor space. The driveway has been completely replaced and extended, and a brand-new patio off the back slider provides the perfect spot for relaxing or entertaining. Inside, the main level offers a spacious living room featuring beautiful wainscoting and crown molding, adding timeless character throughout. New LVP flooring and carpet run throughout, complemented by fresh paint and updated fixtures. The kitchen features stainless steel appliances, while a new washer and dryer add even more convenience to the main level. The bathrooms have been beautifully refreshed, including a completely remodeled half bath and an updated full kids' bath upstairs with a new vanity and modern finishes.A high-end Gordon water softener and filtration system provides added peace of mind. The basement offers tons of storage space, giving you plenty of room for organization, hobbies, or future possibilities. When it's time to enjoy the outdoors, take advantage of the community amenities including an Olympic sized pool, clubhouse, soccer field, playground, big wheel track, 2.5 miles of walking trails and new pickleball courts coming soon!...
Contact an agent
Home facts
- Year built:2011
- Listing ID #:66026052504
- Added:1 day(s) ago
- Updated:October 02, 2026 at 06:06 PM
Rooms and interior
- Bedrooms:4
- Total bathrooms:3
- Full bathrooms:2
- Half bathrooms:1
- Rooms Total:11
- Flooring:Carpet, Vinyl
- Basement Description:Finished, Full
- Living area:2,350 sq. ft.
Heating and cooling
- Cooling:Ceiling Fans, Central Air
- Heating:Forced Air, Natural Gas
Structure and exterior
- Roof:Composition
- Year built:2011
- Building area:2,350 sq. ft.
- Lot area:0.17 Acres
- Lot Features:Cul-de-Sac, Sprinklers
- Architectural Style:Traditional
- Construction Materials:Vinyl Siding
- Exterior Features:Garden, Patio
- Foundation Description:Basement
Utilities
- Water:Public
- Sewer:Public Sewer
Finances and disclosures
- Price:$344,900
- Price per sq. ft.:$126.34
- Tax amount:$5,097
Features and amenities
- Appliances:Dishwasher, Dryer, Microwave, Range, Refrigerator, Washer, Water Softener Owned
- Laundry features:Laundry Room, Main Level
- Amenities:Window Treatments
- Pool features:Community
Parking
- Parking description:Attached
- Garage spaces:2

New listings near 1714 Grovenberg Court
- New
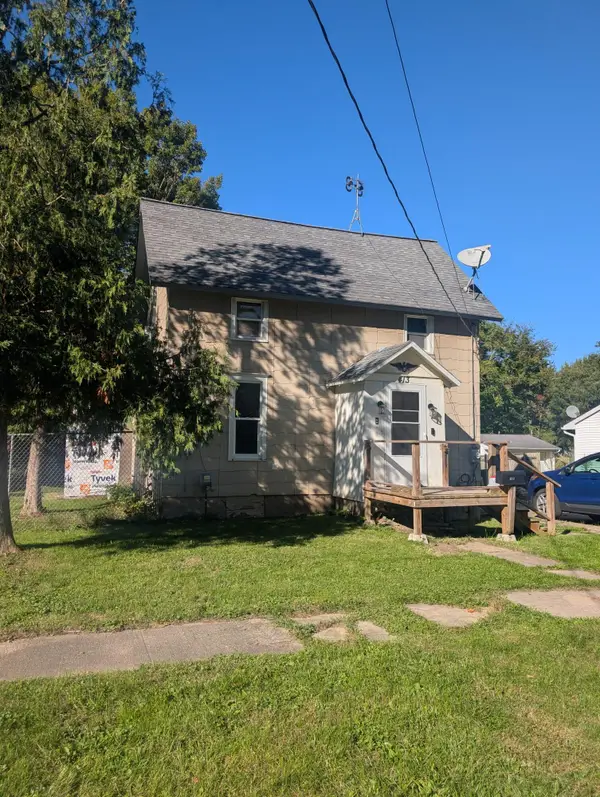 $240,000Active6 beds 2 baths1,216 sq. ft.
413 Rose Street, Vicksburg, MI 49097
MLS# 26052690Listed by: KALVAN REALTY, INC. - Open Sun, 1 to 2:30pmNew
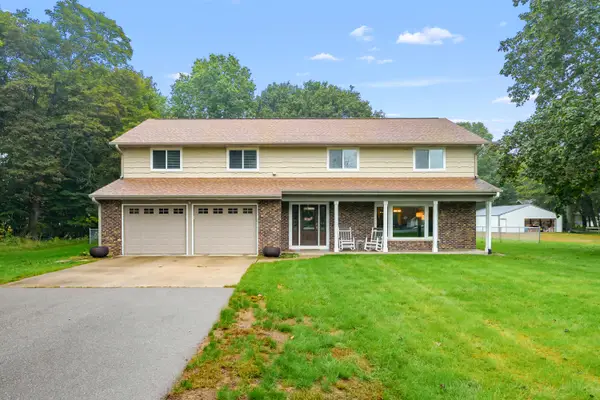 $545,000Active5 beds 3 baths3,059 sq. ft.
12531 S Sprinkle Road, Vicksburg, MI 49097
MLS# 66026052547Listed by: CHUCK JAQUA, REALTOR - New
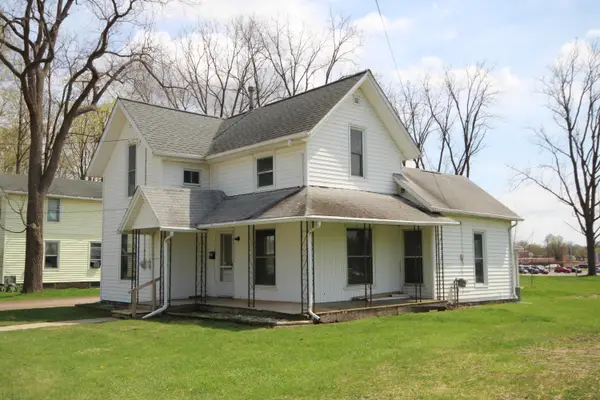 $169,900Active4 beds 2 baths1,721 sq. ft.
304 E Prairie Street, Vicksburg, MI 49097
MLS# 26052451Listed by: HUGHEY, REALTORS INC. - Open Sat, 12 to 2pmNew
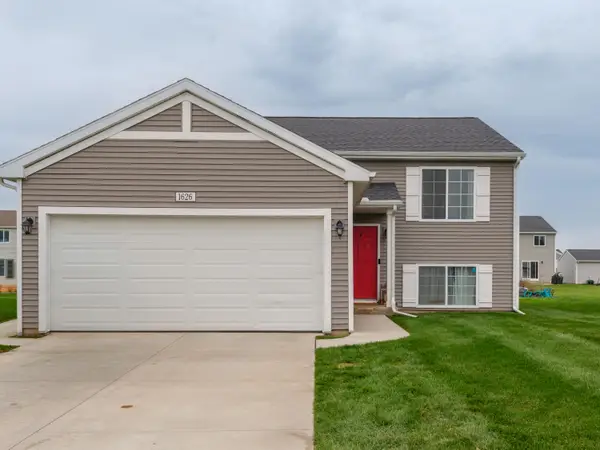 $285,000Active3 beds 2 baths2,060 sq. ft.
1626 Tea Pond Court, Vicksburg, MI 49097
MLS# 26052299Listed by: FIVE STAR REAL ESTATE - Open Sun, 12 to 2pmNew
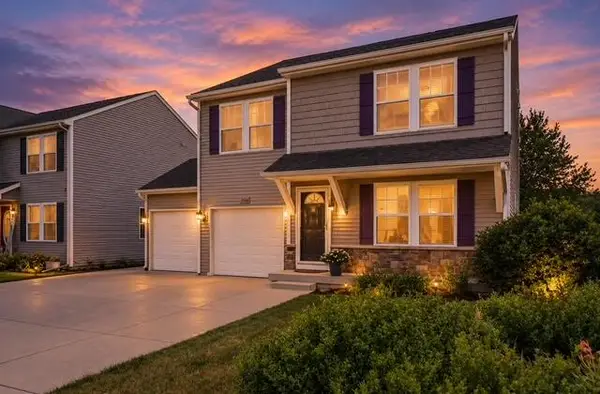 $339,900Active5 beds 4 baths3,254 sq. ft.
1219 Ellery Grove Court, Vicksburg, MI 49097
MLS# 26052123Listed by: FIVE STAR REAL ESTATE - New
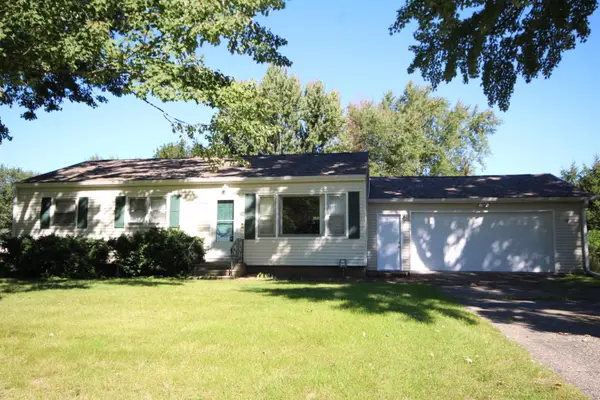 $235,000Active3 beds 1 baths1,790 sq. ft.
13738 E Tremblay Drive, Vicksburg, MI 49097
MLS# 26052029Listed by: HUGHEY, REALTORS INC. - Open Sun, 11:30am to 1pmNew
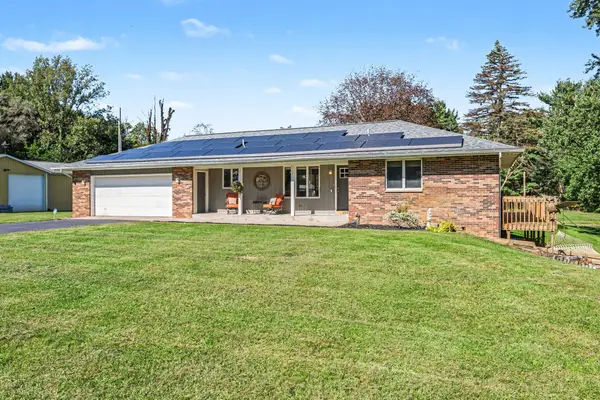 $550,000Active3 beds 2 baths2,100 sq. ft.
5593 E Tu Avenue, Vicksburg, MI 49097
MLS# 26051611Listed by: BERKSHIRE HATHAWAY HOMESERVICES MI - New
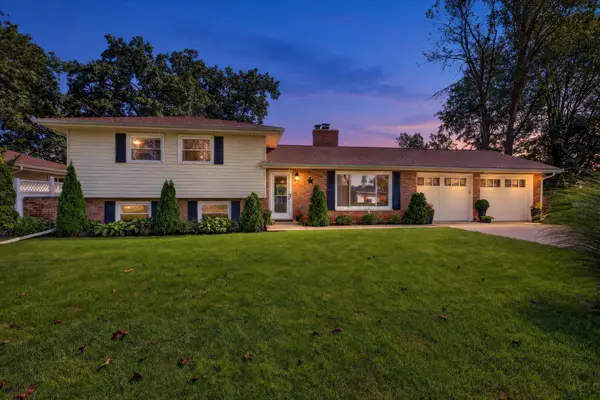 $435,000Active4 beds 2 baths2,792 sq. ft.
12937 Bayview Drive, Vicksburg, MI 49097
MLS# 26050736Listed by: NEXTHOME ONE OF KALAMAZOO - New
 $359,900Active4 beds 3 baths1,882 sq. ft.
1276 Trillium Boulevard, Vicksburg, MI 49097
MLS# 26050428Listed by: ALLEN EDWIN REALTY


Protect your home and budget from life's surprises with an Assurant Home Warranty, backed by a partner that supports you through every step of homeownership. Explore Plans.
© 2023 - 2026 ERA Franchise Systems LLC. All rights reserved. ERA Franchise Systems LLC fully supports the principles of the Fair Housing Act and the Equal Opportunity Act. ERA, ERA Real Estate powered, and their respective logos are registered service marks of ERA Franchise Systems LLC. Each office is independently owned and operated.