
56 Hampton RD, Village Of Grosse Pointe Shores, MI 48236
Local realty services provided by:ERA Prime Real Estate Group
Listed by: panagiota vasilos
Office: sine & monaghan llc.
MLS#:58050206850
Source:MI_REALCOMP
Price summary
- Price:$1,049,999
- Price per sq. ft.:$358.97
About this home
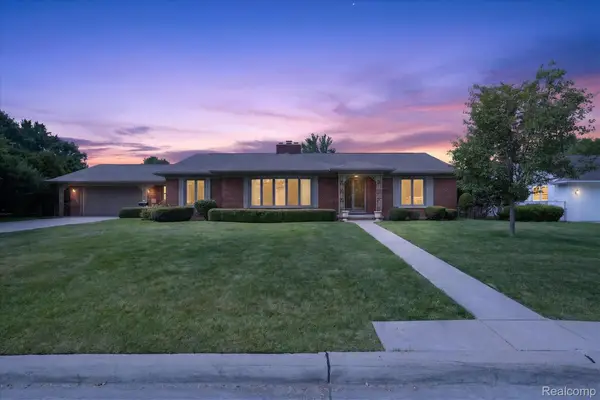
Welcome to 56 Hampton-an exceptional, fully renovated home where no detail has been overlooked. This stunning 4-bedroom, 3 full bath home showcases top-tier craftsmanship and the finest materials throughout. The heart of the home is a custom-designed kitchen featuring luxurious quartzite countertops, a massive island, and seamless flow into the open-concept living space-perfect for both everyday living and entertaining. The main floor offers two spacious bedrooms, a beautiful full bath, and an additional office/flex room. Upstairs, retreat to the expansive primary suite, a convenient 2nd floor laundry room and spa-like bathroom complete with soaking tub and heated floors. Step outside to your private, professionally landscaped backyard oasis. Enjoy the newly updated pool, inviting fire pit, and completely redone landscaping-ideal for relaxing or hosting gatherings. This home truly exemplifies modern luxury living. No expense spared. Move in and enjoy.
Contact an agent
Home facts
- Year built:1950
- Subdivision & Development:G POINTE SHORES REALTY CO SUB-GTE SHORES
- Listing ID #:58050206850
- Added:84 day(s) ago
- Updated:August 05, 2026 at 10:11 AM
Rooms and interior
- Bedrooms:4
- Total bathrooms:2
- Full bathrooms:2
- Rooms Total:8
- Bathrooms Description:Jetted Tub
- Living area:2,925 sq. ft.
Heating and cooling
- Heating:Forced Air, Natural Gas
Structure and exterior
- Year built:1950
- Building area:2,925 sq. ft.
- Lot area:0.28 Acres
- Architectural Style:Cape Cod
- Construction Materials:Brick
- Exterior Features:Balcony, Deck, Patio
- Foundation Description:Basement
Utilities
- Water:Public
- Sewer:Public Sewer
Finances and disclosures
- Price:$1,049,999
- Price per sq. ft.:$358.97
- Tax amount:$13,053
Features and amenities
- Pool features:In Ground
Parking
- Parking description:Attached, Two Car Garage
- Garage spaces:2

New listings near 56 Hampton RD
 $689,000Active3 beds 3 baths3,842 sq. ft.
3 Shorecrest Circle, GrossePointe, MI 48236
MLS# 20261052864Listed by: A SMART MOVE REALTY $2,160,000Pending4 beds 7 baths7,102 sq. ft.
529 Lake Shore RD, GrossePointeShores, MI 48236
MLS# 58050212313Listed by: SINE & MONAGHAN LLC $600,000Active4 beds 2 baths2,703 sq. ft.
83 Hawthorne RD, GrossePointeShores, MI 48236
MLS# 58050211623Listed by: SINE & MONAGHAN LLC $1,099,000Pending4 beds 5 baths4,700 sq. ft.
535 Ballantyne RD, GrossePointeShores, MI 48236
MLS# 58050206291Listed by: REAL ESTATE ONE GROSSE POINTE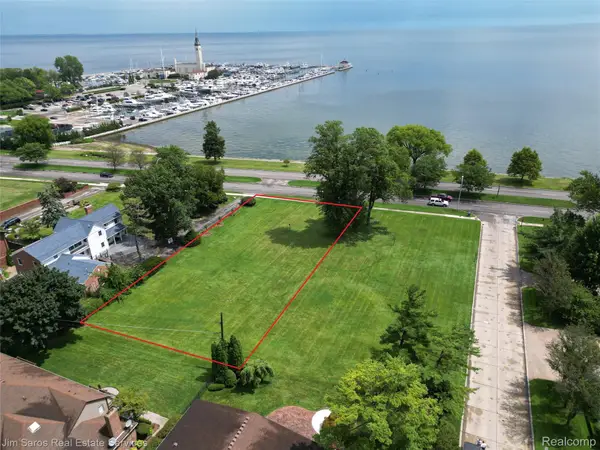 $849,800Active0.65 Acres
749 Lake Shore Road, GrossePointeShores, MI 48236
MLS# 20251032631Listed by: JIM SAROS REAL ESTATE SERVICES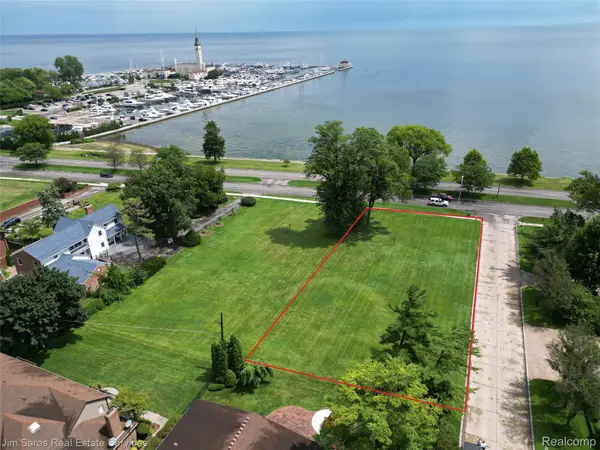 $849,800Active0.64 Acres
745 Lake Shore Road, GrossePointeShores, MI 48236
MLS# 20251019219Listed by: JIM SAROS REAL ESTATE SERVICES $1,700,000Active1.25 Acres
745- 749 LAKE SHORE RD, GrossePointeShores, MI 48236
MLS# 20240057875Listed by: JIM SAROS REAL ESTATE SERVICES


Protect your home and budget from life's surprises with an Assurant Home Warranty, backed by a partner that supports you through every step of homeownership. Explore Plans.
© 2023 - 2026 ERA Franchise Systems LLC. All rights reserved. ERA Franchise Systems LLC fully supports the principles of the Fair Housing Act and the Equal Opportunity Act. ERA, ERA Real Estate powered, and their respective logos are registered service marks of ERA Franchise Systems LLC. Each office is independently owned and operated.