
400 S Main ST, Waldron, MI 49228
Local realty services provided by:ERA Prime Real Estate Group
400 S Main ST,Waldron, MI 49228
$185,000
- 3 Beds
- 2 Baths
- 1,212 sq. ft.
- Single family
- Active
Listed by: misty grantham
Office: epique realty
MLS#:57050227094
Source:MI_REALCOMP
Price summary
- Price:$185,000
- Price per sq. ft.:$152.64
About this home
Looking for a move-in-ready 3-bedroom, 1.5-bathroom home with a large pole barn, modern updates, and spacious outdoor living? This completely renovated home in the Waldron Area School District offers the perfect combination of modern conveniences, functional living space, and versatility! Extensively renovated in 2026, this home features new windows, doors, furnace, sump pump, hot water tank, flooring, kitchen cabinets, bathroom fixtures, toilets, lighting, and electrical improvements. Fresh paint throughout creates a bright, clean, and welcoming interior. The updated kitchen features brand-new cabinetry, dishwasher, garbage disposal, and range hood. The completely updated main bathroom features new fixtures and finishes, while an additional half bathroom in the laundry room adds everyday convenience. Step outside to enjoy the covered front porch, oversized rear deck, and spacious yard with plenty of room for outdoor activities, gardening, or entertaining. One of the property's standout features is the impressive 42' x 30' pole barn offering approximately 1,260 square feet of versatile space! Complete with electricity, an oversized overhead door, and two additional standard-sized garage doors providing convenient front and rear access. The barn also features a separate, enclosed room ideal for storage, hobbies, or workspace, along with an extended built-in workbench for projects. Whether you're searching for a renovated home with a large garage, additional storage, or a dedicated workshop, this property delivers exceptional flexibility. Located in the Waldron School District, this move-in-ready 3-bedroom, 1.5-bathroom home combines extensive 2026 renovations, modern finishes, generous outdoor space, and an impressive pole barn. All the updates have been completed. Just move in and enjoy! Schedule your private showing today!...
Contact an agent
Home facts
- Year built:1920
- Subdivision & Development:PLAT/SOUTH WRIGHT
- Listing ID #:57050227094
- Added:10 day(s) ago
- Updated:November 13, 2026 at 11:11 AM
Rooms and interior
- Bedrooms:3
- Total bathrooms:2
- Full bathrooms:1
- Half bathrooms:1
- Rooms Total:6
- Kitchen Description:Eat-in Kitchen
- Basement Description:Sump Pump
- Living area:1,212 sq. ft.
Heating and cooling
- Heating:Forced Air, Natural Gas
Structure and exterior
- Year built:1920
- Building area:1,212 sq. ft.
- Lot area:0.36 Acres
- Architectural Style:Traditional
- Construction Materials:Vinyl Siding
- Exterior Features:Deck
- Foundation Description:Basement, Michigan Basement
- Levels:One
Utilities
- Water:Public
- Sewer:Public Sewer
Finances and disclosures
- Price:$185,000
- Price per sq. ft.:$152.64
- Tax amount:$621
Features and amenities
- Appliances:Dishwasher, Disposal
Parking
- Parking description:Assigned 2 Spaces, Detached, Electricity In Garage, Three Car Garage
- Garage spaces:3

New listings near 400 S Main ST
- New
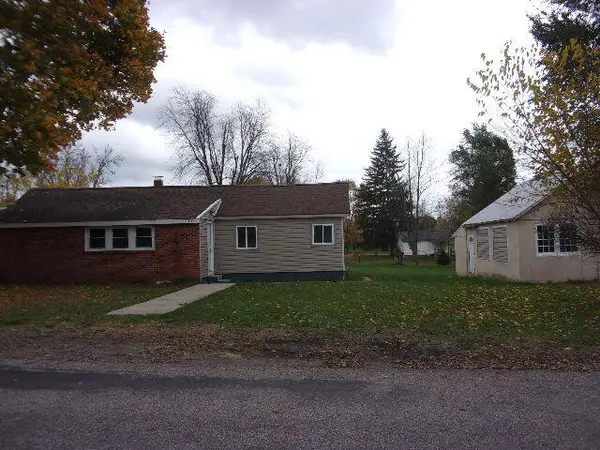 $130,000Active4 beds 1 baths1,180 sq. ft.
131 Marcus Street, Waldron, MI 49288
MLS# 26059255Listed by: GERIG REALTY 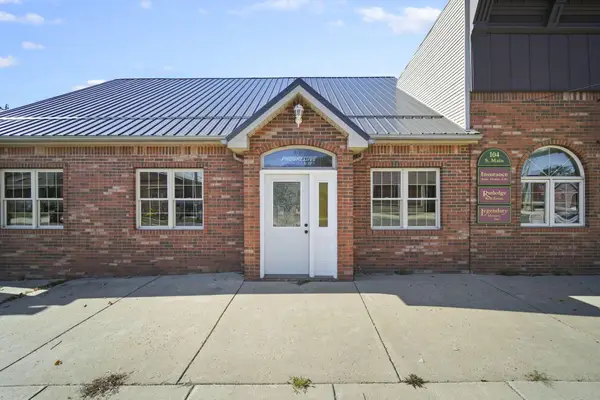 $70,000Active5 beds 3 baths3,296 sq. ft.
104 S Main Street, Waldron, MI 49288
MLS# 26058443Listed by: FIVE STAR REAL ESTATE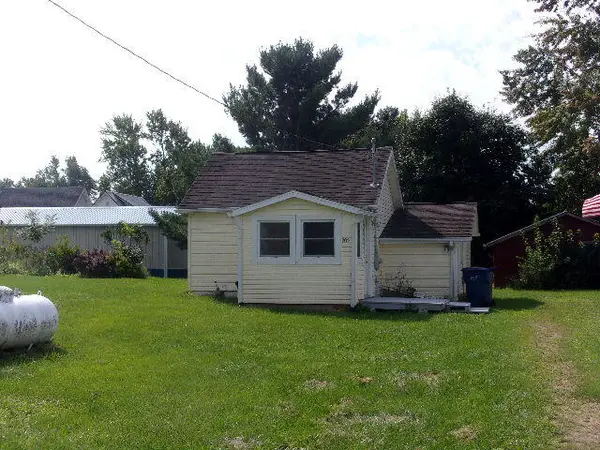 $77,900Active1 beds 1 baths498 sq. ft.
205 W Center Street, Waldron, MI 49288
MLS# 26047734Listed by: GERIG REALTY


Protect your home and budget from life's surprises with an Assurant Home Warranty, backed by a partner that supports you through every step of homeownership. Explore Plans.
© 2023 - 2026 ERA Franchise Systems LLC. All rights reserved. ERA Franchise Systems LLC fully supports the principles of the Fair Housing Act and the Equal Opportunity Act. ERA, ERA Real Estate powered, and their respective logos are registered service marks of ERA Franchise Systems LLC. Each office is independently owned and operated.