
8720 Buckeye RD, Waldron, MI 49288
Local realty services provided by:ERA Prime Real Estate Group
8720 Buckeye RD,Waldron, MI 49288
$229,900
- 3 Beds
- 1 Baths
- 1,329 sq. ft.
- Single family
- Pending
Listed by: isaac henry
Office: gil henry & associates
MLS#:56050219082
Source:MI_REALCOMP
Price summary
- Price:$229,900
- Price per sq. ft.:$172.99
About this home
Enjoy the peace and privacy of a rural setting on this 1.5-acre property featuring 1,329 SQ/FT, 3 bedrooms, 1 full bathroom, and an enclosed porch. The main floor includes convenient laundry access, making everyday living easy and functional. The property offers an impressive lineup of outbuildings, including a 70' x 48' Morton pole barn with electricity and a concrete floor, an insulated 17' x 10' shed, and an insulated/finished 28' x 22' detached garage. A new septic system and drainfield were installed in 2022, providing added peace of mind. The wrap-around driveway offers plenty of parking and easy access to the property. A great opportunity for those looking for space, privacy, and excellent storage, workshop, or hobby options in a country setting! Schedule your private showing today!
Contact an agent
Home facts
- Year built:1880
- Subdivision & Development:NONE
- Listing ID #:56050219082
- Added:48 day(s) ago
- Updated:October 05, 2026 at 10:05 PM
Rooms and interior
- Bedrooms:3
- Total bathrooms:1
- Full bathrooms:1
- Rooms Total:9
- Kitchen Description:Eat-in Kitchen
- Basement Description:Sump Pump
- Living area:1,329 sq. ft.
Heating and cooling
- Cooling:Central Air
- Heating:Forced Air, Oil
Structure and exterior
- Year built:1880
- Building area:1,329 sq. ft.
- Lot area:1.46 Acres
- Architectural Style:Farmhouse
- Construction Materials:Vinyl Siding
- Exterior Features:Porch
- Foundation Description:Basement, Michigan Basement
Utilities
- Water:Well
- Sewer:Septic Tank
Finances and disclosures
- Price:$229,900
- Price per sq. ft.:$172.99
- Tax amount:$1,186
Features and amenities
- Appliances:Dryer, Microwave, Oven, Range, Refrigerator, Washer, Water Softener Owned
Parking
- Parking description:Attached, Detached, Garage, Two Car Garage
- Garage spaces:2

New listings near 8720 Buckeye RD
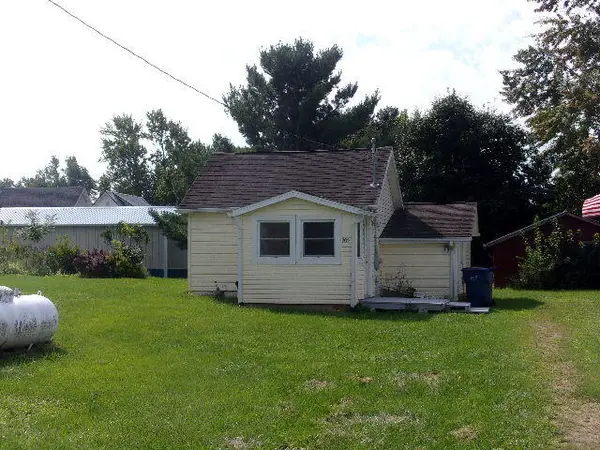 $79,900Active1 beds 1 baths498 sq. ft.
205 W Center Street, Waldron, MI 49288
MLS# 26047734Listed by: GERIG REALTY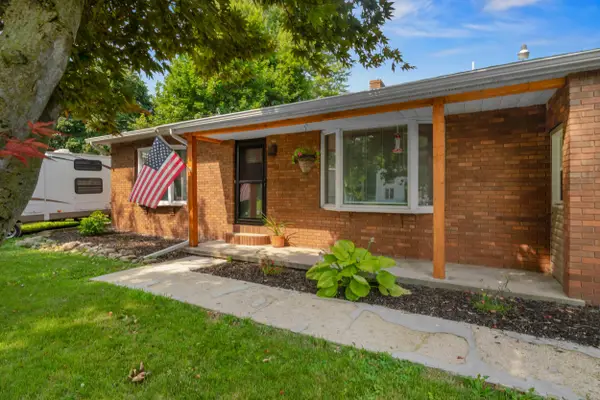 $187,500Pending4 beds 2 baths2,077 sq. ft.
114 Emerson Street, Waldron, MI 49288
MLS# 26036934Listed by: COLDWELL BANKER GROVES REAL ESTATE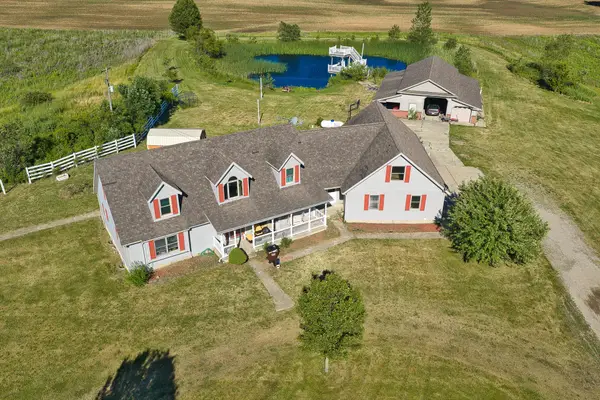 $399,900Active4 beds 4 baths2,313 sq. ft.
11905 Coman Road, Waldron, MI 49288
MLS# 26031326Listed by: CENTURY 21 CIRCLE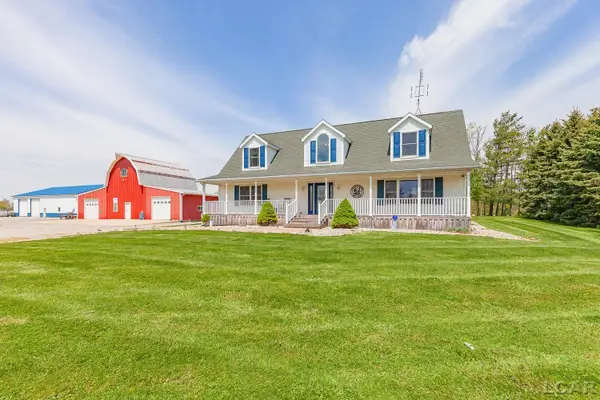 $629,900Pending4 beds 4 baths2,187 sq. ft.
16580 W Ridgeville Road, Waldron, MI 49288
MLS# 50207209Listed by: GIL HENRY & ASSOCIATES $215,000Pending3 beds 1 baths1,228 sq. ft.
14191 Lickley Road, Waldron, MI 49288
MLS# 20261007803Listed by: BOTTOM LINE REAL ESTATE


Protect your home and budget from life's surprises with an Assurant Home Warranty, backed by a partner that supports you through every step of homeownership. Explore Plans.
© 2023 - 2026 ERA Franchise Systems LLC. All rights reserved. ERA Franchise Systems LLC fully supports the principles of the Fair Housing Act and the Equal Opportunity Act. ERA, ERA Real Estate powered, and their respective logos are registered service marks of ERA Franchise Systems LLC. Each office is independently owned and operated.