
1001 Coventry Drive NW, Walker, MI 49544
Local realty services provided by:ERA Prime Real Estate Group
1001 Coventry Drive NW,Grandrapids, MI 49544
$299,900
- 3 Beds
- 1 Baths
- 1,412 sq. ft.
- Single family
- Active
Upcoming open houses
- Sat, Jul 1811:00 am - 01:00 pm
- Sun, Jul 1901:00 pm - 03:00 pm
Listed by: lisa m austin
Office: greenridge realty (kentwood)
MLS#:65026036296
Source:MI_REALCOMP
Price summary
- Price:$299,900
- Price per sq. ft.:$212.39
About this home
Adorable, updated 3-bedroom, 1-bath home offering the perfect blend of comfort and convenience! This move-in-ready home features newer windows and a partially finished basement, providing additional living, entertaining space and non-conforming bedroom. Step outside to your private backyard oasis complete with an inground pool, hot tub, spacious patio, and deck--ideal for relaxing or hosting family and friends. Conveniently located near shopping, schools, dining, and major highways for an easy commute. Don't miss this fantastic opportunity to own a home with exceptional indoor and outdoor living! Offer review deadline 7/24 @ 4 pm
Contact an agent
Home facts
- Year built:1963
- Listing ID #:65026036296
- Added:1 day(s) ago
- Updated:July 17, 2026 at 09:05 PM
Rooms and interior
- Bedrooms:3
- Total bathrooms:1
- Full bathrooms:1
- Rooms Total:7
- Flooring:Wood
- Basement Description:Full
- Living area:1,412 sq. ft.
Heating and cooling
- Cooling:Ceiling Fans
- Heating:Forced Air, Natural Gas
Structure and exterior
- Roof:Composition
- Year built:1963
- Building area:1,412 sq. ft.
- Lot area:0.21 Acres
- Lot Features:Hilly Ravine
- Architectural Style:Ranch
- Construction Materials:Aluminum Siding
- Exterior Features:Deck, Garden, Patio, Spa/Hot-tub
- Foundation Description:Basement
Utilities
- Water:Public
- Sewer:Public Sewer
Finances and disclosures
- Price:$299,900
- Price per sq. ft.:$212.39
- Tax amount:$2,153
Features and amenities
- Appliances:Dishwasher, Disposal, Dryer, Range, Refrigerator, Washer
- Laundry features:In Basement
- Amenities:Window Treatments
- Pool features:In Ground
Parking
- Parking description:Detached, Paved
- Garage spaces:1

New listings near 1001 Coventry Drive NW
- Open Sat, 10am to 12pmNew
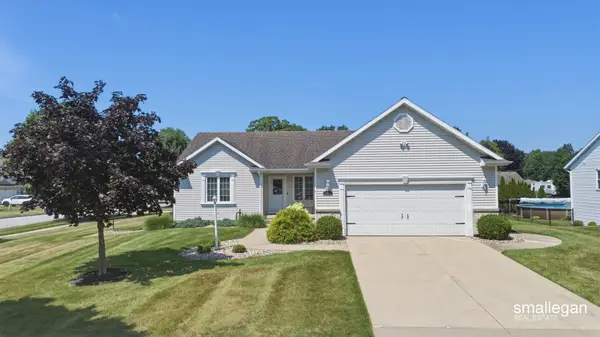 $439,900Active3 beds 3 baths2,741 sq. ft.
1017 Sunset Hills Court Nw, Grand Rapids, MI 49534
MLS# 26036331Listed by: SMALLEGAN REAL ESTATE - Open Sat, 10:30am to 12pmNew
 $219,900Active3 beds 1 baths1,084 sq. ft.
1261 Van Portfliet Drive Nw, Grand Rapids, MI 49534
MLS# 26036089Listed by: FIVE STAR REAL ESTATE (TALLMADGE) - New
 $229,000Active2 beds 1 baths839 sq. ft.
2600 Day Avenue Nw, Grand Rapids, MI 49544
MLS# 26036025Listed by: KELLER WILLIAMS GR NORTH - New
 $199,900Active2 beds 2 baths1,100 sq. ft.
644 Barkwood Court Nw, Walker, MI 49534
MLS# 26035910Listed by: FIVE STAR REAL ESTATE (ALLENDALE) - New
 $539,900Active4 beds 3 baths2,243 sq. ft.
671 Waterford Village Drive Nw, Grand Rapids, MI 49534
MLS# 26035833Listed by: CHOICE REALTY LLC - Open Sat, 11am to 1pmNew
 $369,900Active3 beds 2 baths1,673 sq. ft.
2463 Kinney Avenue Nw, Grand Rapids, MI 49534
MLS# 26035583Listed by: LAKE MICHIGAN REALTY MGMT - Open Sun, 1 to 2:30pm
 $515,000Pending4 beds 3 baths2,712 sq. ft.
931 Sunset Hills Avenue Nw, Grand Rapids, MI 49534
MLS# 26035560Listed by: BERKSHIRE HATHAWAY HOMESERVICES MICHIGAN REAL ESTATE (MAIN) - New
 $250,000Active1 beds 1 baths1,092 sq. ft.
1005 Ironwood Circle Nw, Grand Rapids, MI 49534
MLS# 26035183Listed by: BERKSHIRE HATHAWAY HOMESERVICES MICHIGAN REAL ESTATE (CASCADE) 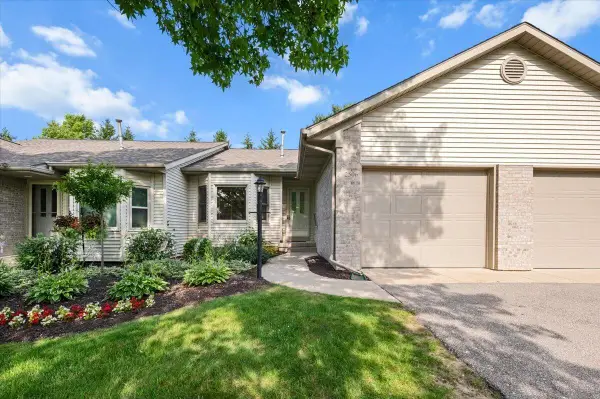 $284,900Pending2 beds 2 baths1,768 sq. ft.
2506 Falcon Pointe Drive Nw #70, Grand Rapids, MI 49534
MLS# 26035291Listed by: KELLER WILLIAMS GR EAST


Protect your home and budget from life's surprises with an Assurant Home Warranty, backed by a partner that supports you through every step of homeownership. Explore Plans.
© 2023 - 2026 ERA Franchise Systems LLC. All rights reserved. ERA Franchise Systems LLC fully supports the principles of the Fair Housing Act and the Equal Opportunity Act. ERA, ERA Real Estate powered, and their respective logos are registered service marks of ERA Franchise Systems LLC. Each office is independently owned and operated.