
1023 Kensington Street NW Building: 60 Unit: 126, Walker, MI 49534
Local realty services provided by:ERA Prime Real Estate Group
1023 Kensington Street NW Building: 60 Unit: 126,Grandrapids, MI 49534
$454,000
- 3 Beds
- 3 Baths
- 2,331 sq. ft.
- Single family
- Pending
Listed by: giuseppe lupis
Office: greenridge realty (egr)
MLS#:65026031568
Source:MI_REALCOMP
Price summary
- Price:$454,000
- Price per sq. ft.:$173.55
- Monthly HOA dues:$435
About this home
Tucked far back from Leonard Street in Huntington Ridge, this exceptional 2017 stand-alone condo offers the ultimate in quiet, private living. The main level is designed for maximum convenience, featuring a spacious main suite, main-floor laundry, and an open-concept layout. The gourmet kitchen shines with stunning granite countertops, a large center island, and stainless steel appliances. Unwind in the spectacular vaulted, screened-in porch with peaceful wooded views. The professionally finished lower level expands your entertainment options with a massive family room anchored by a floor-to-ceiling stone fireplace and a beautifully appointed wet bar. Complete with 3 bedrooms, 3 full baths, and an attached double-stall garage, this pristine home offers single-family independence with all the perks of condo maintenance. Turn-key and ready for you!
Contact an agent
Home facts
- Year built:2017
- Listing ID #:65026031568
- Added:73 day(s) ago
- Updated:September 06, 2026 at 07:38 AM
Rooms and interior
- Bedrooms:3
- Total bathrooms:3
- Full bathrooms:3
- Rooms Total:6
- Flooring:Laminate
- Kitchen Description:Pantry
- Basement Description:Daylight, Finished
- Living area:2,331 sq. ft.
Heating and cooling
- Cooling:Ceiling Fans, Central Air
- Heating:Forced Air, Natural Gas
Structure and exterior
- Roof:Shingle
- Year built:2017
- Building area:2,331 sq. ft.
- Lot Features:Sprinklers
- Architectural Style:Common Entry Building, Free Standing/Detached, Ranch
- Construction Materials:Vinyl Siding
- Exterior Features:Covered, Patio, Porch, Screened
Utilities
- Water:Public
- Sewer:Public Sewer
Finances and disclosures
- Price:$454,000
- Price per sq. ft.:$173.55
- Tax amount:$5,822
Features and amenities
- Appliances:Dishwasher, Dryer, Microwave, Range, Refrigerator, Washer
- Laundry features:In Unit, Main Level
- Amenities:Pantry, Wet Bar
Parking
- Parking description:Attached, Garage Door Opener, Garage Faces Front, Paved
- Garage spaces:2

New listings near 1023 Kensington Street NW Building: 60 Unit: 126
- New
 $364,900Active4 beds 2 baths2,208 sq. ft.
310 Kinney Avenue NW, GrandRapids, MI 49534
MLS# 65026046756Listed by: PENNINGTON PROPERTIES - New
 $410,000Active3 beds 1 baths3,288 sq. ft.
631 Kinney AVE, GrandRapids, MI 49534
MLS# 58050220629Listed by: JOSEPH WALTER REALTY LLC - New
 $254,000Active3 beds 1 baths1,166 sq. ft.
2232 Hoyle Avenue Nw, Grand Rapids, MI 49544
MLS# 26046131Listed by: COLDWELL BANKER WOODLAND SCHMIDT ART OFFICE - New
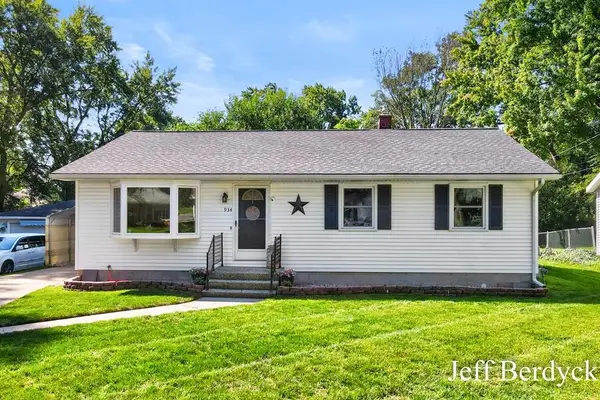 $320,000Active3 beds 2 baths1,830 sq. ft.
934 Harding Street NW, GrandRapids, MI 49544
MLS# 65026045307Listed by: HOMESTEAD REALTY OF W MICHIGAN  $275,000Pending4 beds 1 baths1,358 sq. ft.
3372 Evert Street NW, GrandRapids, MI 49534
MLS# 65026044148Listed by: GRAND RIVER REALTY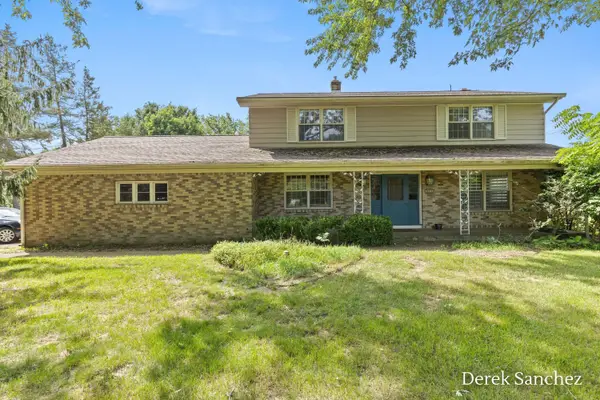 $475,000Pending5 beds 3 baths3,080 sq. ft.
4674 Fennessy Street SW, GrandRapids, MI 49534
MLS# 65026043801Listed by: 616 REALTY LLC $310,000Pending3 beds 2 baths1,516 sq. ft.
512 Faircrest Avenue NW, GrandRapids, MI 49534
MLS# 65026042850Listed by: FIVE STAR REAL ESTATE (M6) $449,900Active4 beds 3 baths2,024 sq. ft.
1733 Vinecroft Street NW, GrandRapids, MI 49544
MLS# 65026042660Listed by: FIVE STAR REAL ESTATE (MAIN) $73,000Active3 beds 2 baths1,280 sq. ft.
4483 Ilium Lane, Walker, MI 49534
MLS# 71026042499Listed by: HOMEREALTY, LLC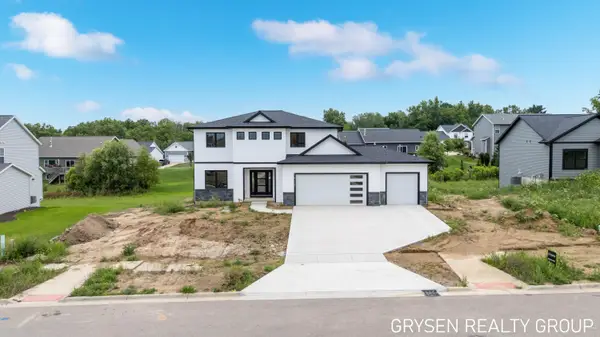 $650,000Active4 beds 3 baths2,321 sq. ft.
1839 Stratford Lane NW, GrandRapids, MI 49534
MLS# 65026042394Listed by: FIVE STAR REAL ESTATE (GRANDV)


Protect your home and budget from life's surprises with an Assurant Home Warranty, backed by a partner that supports you through every step of homeownership. Explore Plans.
© 2023 - 2026 ERA Franchise Systems LLC. All rights reserved. ERA Franchise Systems LLC fully supports the principles of the Fair Housing Act and the Equal Opportunity Act. ERA, ERA Real Estate powered, and their respective logos are registered service marks of ERA Franchise Systems LLC. Each office is independently owned and operated.