
1100 Barrington NW, Walker, MI 49534
Local realty services provided by:ERA Prime Real Estate Group
1100 Barrington NW,Grandrapids, MI 49534
$325,000
- 2 Beds
- 2 Baths
- 1,166 sq. ft.
- Single family
- Active
Listed by: cory maguire
Office: green crown real estate llc.
MLS#:65026051681
Source:MI_REALCOMP
Price summary
- Price:$325,000
- Price per sq. ft.:$139.37
- Monthly HOA dues:$435
About this home
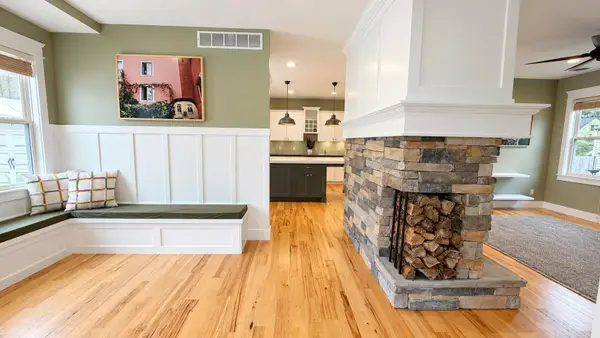
Welcome Home! This 1,166 finished sq ft condo in Huntington Ridge offers an opportunity for you to make it your own. Main-floor living with a primary bedroom, en suite, and laundry. A 4-season room off the back of the home connects to a deck with rare stairs to the ground level. An unfinished basement could add 1-2 bedrooms plus an additional bathroom. Plenty of storage in the basement. The two-car garage provides secure parking and additional storage. Check out this condo today!
Contact an agent
Home facts
- Year built:2004
- Subdivision & Development:HUNTINGTON RIDGE
- Listing ID #:65026051681
- Added:1 day(s) ago
- Updated:September 30, 2026 at 10:33 AM
Rooms and interior
- Bedrooms:2
- Total bathrooms:2
- Full bathrooms:1
- Half bathrooms:1
- Rooms Total:7
- Flooring:Carpet, Wood
- Basement Description:Daylight, Full
- Living area:1,166 sq. ft.
Heating and cooling
- Cooling:Ceiling Fans, Central Air
- Heating:Forced Air, Natural Gas
Structure and exterior
- Roof:Shingle
- Year built:2004
- Building area:1,166 sq. ft.
- Architectural Style:Common Entry Building, Ranch
- Construction Materials:Vinyl Siding
- Exterior Features:Deck
Utilities
- Water:Public
- Sewer:Public Sewer
Finances and disclosures
- Price:$325,000
- Price per sq. ft.:$139.37
- Tax amount:$3,494
Features and amenities
- Appliances:Dishwasher, Dryer, Microwave, Range, Refrigerator, Washer
- Laundry features:In Bathroom, Laundry Closet, Laundry Room
Parking
- Parking description:Attached, Garage Door Opener
- Garage spaces:2

New listings near 1100 Barrington NW
- New
 $82,000Active3 beds 2 baths1,390 sq. ft.
4484 Gardens Boulevard NW, GrandRapids, MI 49534
MLS# 71026051598Listed by: FIVE STAR REAL ESTATE - New
 $479,900Active3 beds 3 baths1,291 sq. ft.
2026 Orchard Ridge Drive NW, GrandRapids, MI 49534
MLS# 65026051379Listed by: UNITED REALTY SERVICES LLC - Open Sun, 11:30am to 1:30pmNew
 $624,900Active2 beds 3 baths3,232 sq. ft.
3817 Butterworth Street SW, GrandRapids, MI 49534
MLS# 65026051277Listed by: WINDPOINT REALTY LLC - New
 $395,000Active4 beds 3 baths2,340 sq. ft.
2522 Randall Avenue NW, GrandRapids, MI 49534
MLS# 65026050962Listed by: KELLER WILLIAMS GR EAST - New
 $300,000Active3 beds 3 baths2,348 sq. ft.
1011 Country Gardens NW, GrandRapids, MI 49534
MLS# 65026050720Listed by: ADT REALTY - Open Sun, 12 to 2pmNew
 $329,900Active3 beds 2 baths1,344 sq. ft.
1897 Manning Avenue NW, GrandRapids, MI 49534
MLS# 65026050774Listed by: SMALLEGAN REAL ESTATE  $115,000Pending1.13 Acres
2720 4 Mile Road Nw, Grand Rapids, MI 49544
MLS# 26050732Listed by: ASCENT REAL ESTATE GROUP- New
 $369,900Active3 beds 2 baths1,427 sq. ft.
1321 Kinney Avenue NW, GrandRapids, MI 49534
MLS# 65026050722Listed by: FIVE STAR REAL ESTATE (MAIN) - New
 $319,000Active3 beds 2 baths1,725 sq. ft.
977 Coventry Drive NW, GrandRapids, MI 49544
MLS# 65026050670Listed by: BERKSHIRE HATHAWAY HOMESERVICES MICHIGAN REAL ESTATE (MAIN)


Protect your home and budget from life's surprises with an Assurant Home Warranty, backed by a partner that supports you through every step of homeownership. Explore Plans.
© 2023 - 2026 ERA Franchise Systems LLC. All rights reserved. ERA Franchise Systems LLC fully supports the principles of the Fair Housing Act and the Equal Opportunity Act. ERA, ERA Real Estate powered, and their respective logos are registered service marks of ERA Franchise Systems LLC. Each office is independently owned and operated.