
1357 Stanwood Street NW, Walker, MI 49534
Local realty services provided by:ERA Prime Real Estate Group
1357 Stanwood Street NW,Grandrapids, MI 49534
$329,000
- 3 Beds
- 2 Baths
- 1,172 sq. ft.
- Single family
- Active
Listed by: jim dehaan
Office: charter properties
MLS#:65026056669
Source:MI_REALCOMP
Price summary
- Price:$329,000
- Price per sq. ft.:$150.64
About this home
This three-bedroom, two-bath home located in the highly desirable Kenowa Hills School district, this home is an absolute must-see! Step inside to a spacious, open-concept living room featuring beautiful vaulted ceilings that enhance the bright and airy feel of the home. The layout flows seamlessly into the dining area and kitchen, which serves as the true heart of the home with a slider leading to the deck. Unwind in the massive master bedroom, complete with an expansive walk-in closet. The residence features a two-car garage for convenient storage and vehicle protection. Built as a single-family residence, this property delivers straightforward ownership and long-term value in a residential setting. Don't wait on this one--schedule your private tour today!
Contact an agent
Home facts
- Year built:1990
- Listing ID #:65026056669
- Added:1 day(s) ago
- Updated:October 24, 2026 at 10:39 AM
Rooms and interior
- Bedrooms:3
- Total bathrooms:2
- Full bathrooms:2
- Rooms Total:7
- Flooring:Carpet, Laminate
- Basement Description:Full
- Living area:1,172 sq. ft.
Heating and cooling
- Cooling:Ceiling Fans, Central Air
- Heating:Forced Air, Natural Gas
Structure and exterior
- Roof:Asphalt, Shingle
- Year built:1990
- Building area:1,172 sq. ft.
- Lot area:0.23 Acres
- Architectural Style:Ranch
- Construction Materials:Vinyl Siding
- Exterior Features:Deck
- Foundation Description:Basement
Utilities
- Water:Public
- Sewer:Public Sewer
Finances and disclosures
- Price:$329,000
- Price per sq. ft.:$150.64
- Tax amount:$3,097
Features and amenities
- Appliances:Dishwasher, Disposal, Microwave, Range, Refrigerator
- Laundry features:In Basement
- Amenities:Window Treatments
Parking
- Parking description:Concrete, Detached, Garage Door Opener
- Garage spaces:2

New listings near 1357 Stanwood Street NW
- Open Sun, 1 to 3pmNew
 $89,900Active3 beds 2 baths1,216 sq. ft.
4464 Jardin Drive Nw #LOT164, Walker, MI 49534
MLS# 26056491Listed by: COLDWELL BANKER SCHMIDT REALTORS - New
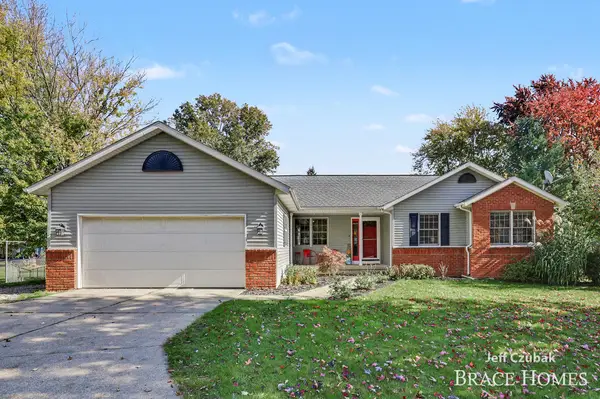 $449,000Active5 beds 3 baths2,225 sq. ft.
2174 Lamont Court Nw, Grand Rapids, MI 49534
MLS# 26056266Listed by: BERKSHIRE HATHAWAY HOMESERVICES MICHIGAN REAL ESTATE (MAIN) - New
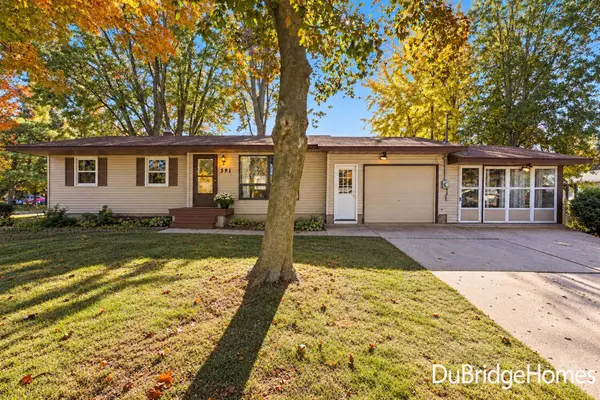 $299,900Active3 beds 1 baths1,496 sq. ft.
591 Fairway Drive Nw, Grand Rapids, MI 49534
MLS# 26056290Listed by: BERKSHIRE HATHAWAY HOMESERVICES MICHIGAN REAL ESTATE (MAIN) - New
 $340,000Active3 beds 2 baths1,675 sq. ft.
1633 Kinney Avenue NW, GrandRapids, MI 49534
MLS# 65026056227Listed by: J HARPE REALTY LLC - New
 $375,000Active3 beds 3 baths2,352 sq. ft.
3559 Megan Court NW, GrandRapids, MI 49534
MLS# 65026055919Listed by: FIVE STAR REAL ESTATE (MAIN) - New
 $350,000Active3 beds 2 baths1,960 sq. ft.
1568 Gridley Avenue NW, GrandRapids, MI 49534
MLS# 65026056087Listed by: FIVE STAR REAL ESTATE (COURTLAND) - New
 $599,900Active4 beds 3 baths2,306 sq. ft.
1735 Blaketon Drive NW, GrandRapids, MI 49534
MLS# 65026054536Listed by: CHOICE REALTY LLC - New
 $534,900Active3 beds 2 baths2,268 sq. ft.
985 Thornwyk Drive NW, GrandRapids, MI 49534
MLS# 65026054544Listed by: KELLER WILLIAMS GR NORTH - New
 $315,000Active3 beds 2 baths1,778 sq. ft.
1515 Gridley Avenue NW, GrandRapids, MI 49534
MLS# 65026054656Listed by: PE REALTY, INC.


Protect your home and budget from life's surprises with an Assurant Home Warranty, backed by a partner that supports you through every step of homeownership. Explore Plans.
© 2023 - 2026 ERA Franchise Systems LLC. All rights reserved. ERA Franchise Systems LLC fully supports the principles of the Fair Housing Act and the Equal Opportunity Act. ERA, ERA Real Estate powered, and their respective logos are registered service marks of ERA Franchise Systems LLC. Each office is independently owned and operated.