
1930 Mullins Avenue NW, Walker, MI 49534
Local realty services provided by:ERA Prime Real Estate Group
Upcoming open houses
- Sun, Aug 1601:00 pm - 03:00 pm
Listed by: david martin
Office: greenridge realty (egr)
MLS#:65026039728
Source:MI_REALCOMP
Price summary
- Price:$395,000
- Price per sq. ft.:$187.56
About this home
This impeccably maintained 4-bedroom, 2-bath home is located in a desirable Walker neighborhood with convenient access to shopping, schools, and major roadways. Proudly owned and meticulously cared for by its original owners, this home reflects quality throughout. The bright, open main living area features soaring cathedral ceilings, abundant natural light, and a spacious kitchen complete with a large center counter and ample cabinet storage. Sliding glass doors lead to a generous deck overlooking a private, wooded backyard--perfect for relaxing or entertaining. The updated main bath offers a large walk-in shower, dual sinks, and durable porcelain tile flooring. All four bedrooms are generously sized and include double closets for excellent storage.The finished lower level features a spacious family room highlighted by an impressive 16-foot built-in cabinet, providing plenty of space for entertainment and organization. Outside, you'll find a nicely sized yard and a 10' x 12' storageshed for additional storage. Don't miss the opportunity to make this exceptionally well-maintained home your own???schedule your showing today!...
Contact an agent
Home facts
- Year built:1997
- Listing ID #:65026039728
- Added:12 day(s) ago
- Updated:August 12, 2026 at 09:18 PM
Rooms and interior
- Bedrooms:4
- Total bathrooms:2
- Full bathrooms:2
- Rooms Total:6
- Flooring:Carpet, Ceramic Tile, Laminate
- Kitchen Description:Pantry
- Basement Description:Daylight, Sump Pump
- Living area:2,106 sq. ft.
Heating and cooling
- Cooling:Central Air
- Heating:Forced Air, Natural Gas
Structure and exterior
- Roof:Asphalt, Shingle
- Year built:1997
- Building area:2,106 sq. ft.
- Lot area:0.32 Acres
- Lot Features:Level
- Construction Materials:Brick, Vinyl Siding
- Exterior Features:Deck
- Levels:Bi-Level
Utilities
- Water:Public
- Sewer:Public Sewer
Finances and disclosures
- Price:$395,000
- Price per sq. ft.:$187.56
- Tax amount:$2,695
Features and amenities
- Appliances:Dishwasher, Disposal, Dryer, Microwave, Oven, Range, Refrigerator, Washer
- Laundry features:Gas Dryer Hookup, In Basement, Lower Level, Sink, Washer Hookup
- Amenities:Pantry, Vaulted Ceilings, Window Treatments
Parking
- Parking description:Attached, Concrete, Garage Door Opener, Garage Faces Front, Paved
- Garage spaces:2

New listings near 1930 Mullins Avenue NW
- New
 $150,000Active2 beds 1 baths905 sq. ft.
415 Wilson Avenue Sw, Walker, MI 49534
MLS# 26041914Listed by: FIVE STAR REAL ESTATE (GRANDV) - New
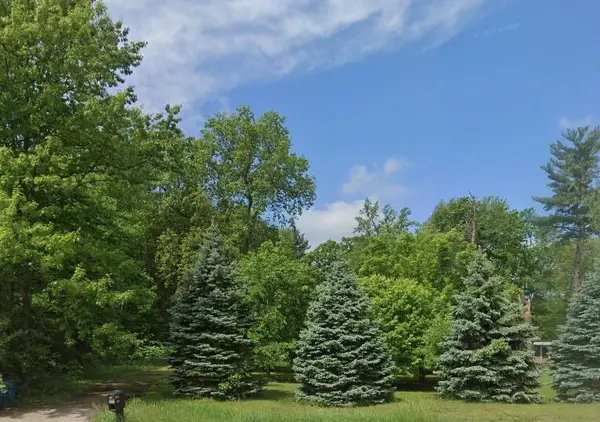 $150,000Active2.5 Acres
415 Wilson Avenue Sw, Grand Rapids, MI 49534
MLS# 26041916Listed by: FIVE STAR REAL ESTATE (GRANDV) - New
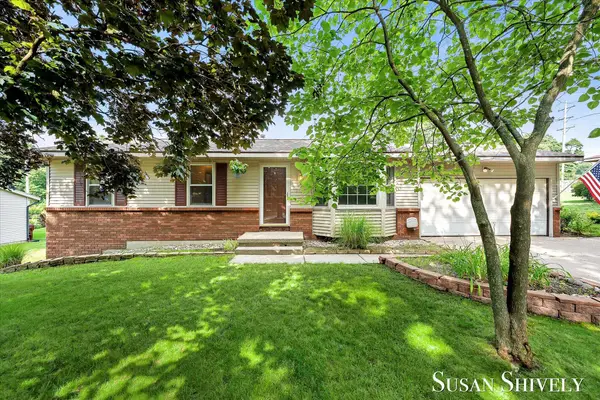 $339,900Active3 beds 2 baths1,991 sq. ft.
2659 Bryanwood Drive Nw, Grand Rapids, MI 49544
MLS# 26041677Listed by: FIVE STAR REAL ESTATE (MAIN) - New
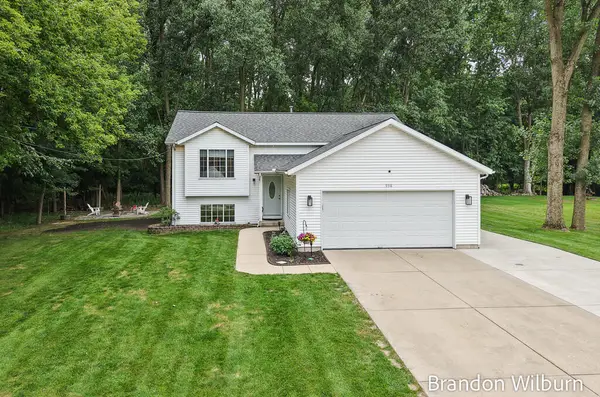 $375,000Active4 beds 2 baths1,714 sq. ft.
938 Kusterer Drive Nw, Grand Rapids, MI 49534
MLS# 26041640Listed by: ELAN REALTY LAKESHORE 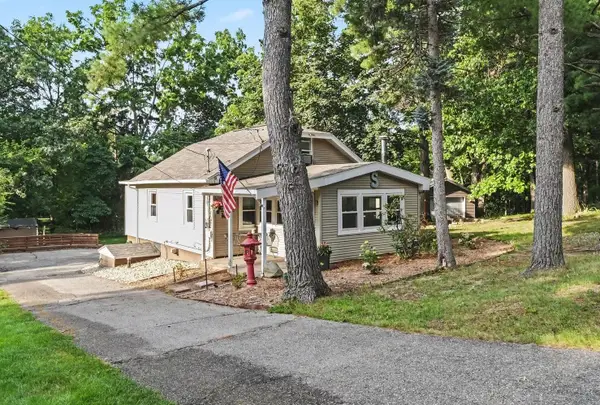 $250,000Pending3 beds 1 baths1,137 sq. ft.
1720 Cargill Street Nw, Grand Rapids, MI 49544
MLS# 26040600Listed by: KELLER WILLIAMS GR EAST $350,000Pending4 beds 2 baths1,750 sq. ft.
421 Macomb Avenue Nw, Grand Rapids, MI 49534
MLS# 26040531Listed by: FIVE STAR REAL ESTATE (MAIN)- New
 $585,000Active3 beds 2 baths1,728 sq. ft.
1830 Stratford Lane Nw, Walker, MI 49534
MLS# 26040401Listed by: WILDLIFE REALTY 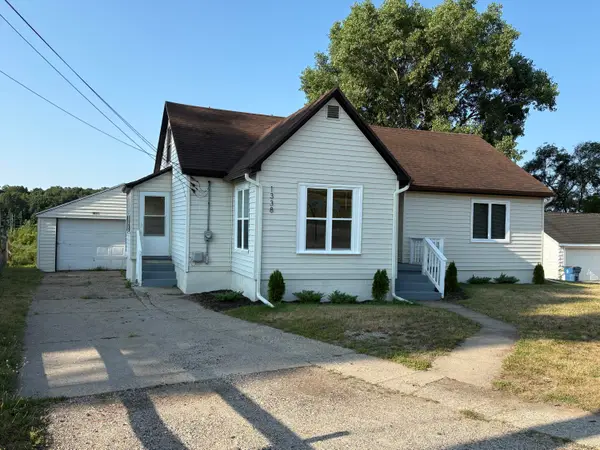 $284,900Pending3 beds 2 baths1,569 sq. ft.
1338 Pannell Avenue Nw, Grand Rapids, MI 49504
MLS# 26039991Listed by: WINDPOINT REALTY LLC $99,900Active3 beds 2 baths1,350 sq. ft.
1163 Maple Leaf Lane Nw, Walker, MI 49534
MLS# 26039848Listed by: KELLER WILLIAMS GR NORTH


Protect your home and budget from life's surprises with an Assurant Home Warranty, backed by a partner that supports you through every step of homeownership. Explore Plans.
© 2023 - 2026 ERA Franchise Systems LLC. All rights reserved. ERA Franchise Systems LLC fully supports the principles of the Fair Housing Act and the Equal Opportunity Act. ERA, ERA Real Estate powered, and their respective logos are registered service marks of ERA Franchise Systems LLC. Each office is independently owned and operated.