
2463 Kinney Avenue NW, Walker, MI 49534
Local realty services provided by:ERA Prime Real Estate Group
2463 Kinney Avenue NW,Grandrapids, MI 49534
$364,900
- 3 Beds
- 2 Baths
- 1,673 sq. ft.
- Single family
- Active
Listed by: javier rodriguez
Office: lake michigan realty mgmt
MLS#:65026035583
Source:MI_REALCOMP
Price summary
- Price:$364,900
- Price per sq. ft.:$218.11
About this home
Beautifully maintained ranch-style home located in a desirable area of Grand Rapids! This charming property offers 3 bedrooms and 1.5 baths with a functional layout, spacious living areas, and abundant natural light throughout. Enjoy a large yard perfect for entertaining, relaxing, or outdoor activities. Conveniently located near shopping, dining, schools, and major highways for easy commuting. Showings begin February 25, 2026. Don't miss this opportunity to make this lovely home yours!
Contact an agent
Home facts
- Year built:1952
- Listing ID #:65026035583
- Added:54 day(s) ago
- Updated:September 06, 2026 at 10:02 AM
Rooms and interior
- Bedrooms:3
- Total bathrooms:2
- Full bathrooms:1
- Half bathrooms:1
- Rooms Total:8
- Flooring:Wood
- Living area:1,673 sq. ft.
Heating and cooling
- Cooling:Attic Fan, Central Air
- Heating:Forced Air, Natural Gas
Structure and exterior
- Roof:Composition
- Year built:1952
- Building area:1,673 sq. ft.
- Lot area:0.91 Acres
- Construction Materials:Vinyl Siding, Wood Siding
- Exterior Features:Patio
- Foundation Description:Crawl Space
- Levels:Tri-Level
Utilities
- Water:Public
- Sewer:Public Sewer, Storm Drain
Finances and disclosures
- Price:$364,900
- Price per sq. ft.:$218.11
- Tax amount:$3,048
Features and amenities
- Appliances:Built-In Electric Oven, Dryer, Microwave, Range, Refrigerator, Washer
- Laundry features:Laundry Room
- Amenities:Window Treatments
Parking
- Parking description:Asphalt, Detached, Paved
- Garage spaces:2

New listings near 2463 Kinney Avenue NW
- New
 $364,900Active4 beds 2 baths2,208 sq. ft.
310 Kinney Avenue Nw, Grand Rapids, MI 49534
MLS# 26046756Listed by: PENNINGTON PROPERTIES - New
 $410,000Active3 beds 1 baths3,288 sq. ft.
631 Kinney AVE, GrandRapids, MI 49534
MLS# 58050220629Listed by: JOSEPH WALTER REALTY LLC - New
 $254,000Active3 beds 1 baths1,166 sq. ft.
2232 Hoyle Avenue Nw, Grand Rapids, MI 49544
MLS# 26046131Listed by: COLDWELL BANKER WOODLAND SCHMIDT ART OFFICE - New
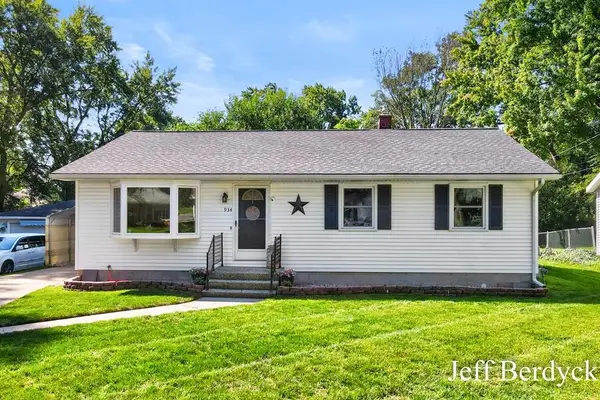 $320,000Active3 beds 2 baths1,830 sq. ft.
934 Harding Street NW, GrandRapids, MI 49544
MLS# 65026045307Listed by: HOMESTEAD REALTY OF W MICHIGAN  $275,000Pending4 beds 1 baths1,358 sq. ft.
3372 Evert Street NW, GrandRapids, MI 49534
MLS# 65026044148Listed by: GRAND RIVER REALTY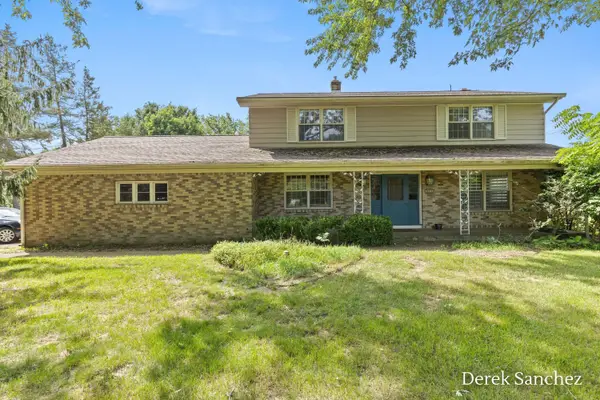 $475,000Pending5 beds 3 baths3,080 sq. ft.
4674 Fennessy Street SW, GrandRapids, MI 49534
MLS# 65026043801Listed by: 616 REALTY LLC $310,000Pending3 beds 2 baths1,516 sq. ft.
512 Faircrest Avenue NW, GrandRapids, MI 49534
MLS# 65026042850Listed by: FIVE STAR REAL ESTATE (M6) $449,900Active4 beds 3 baths2,024 sq. ft.
1733 Vinecroft Street NW, GrandRapids, MI 49544
MLS# 65026042660Listed by: FIVE STAR REAL ESTATE (MAIN) $73,000Active3 beds 2 baths1,280 sq. ft.
4483 Ilium Lane, Walker, MI 49534
MLS# 71026042499Listed by: HOMEREALTY, LLC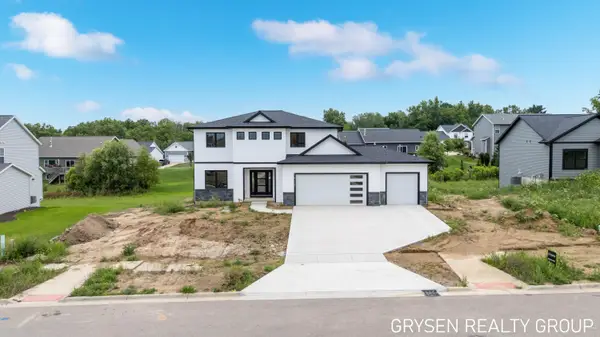 $650,000Active4 beds 3 baths2,321 sq. ft.
1839 Stratford Lane NW, GrandRapids, MI 49534
MLS# 65026042394Listed by: FIVE STAR REAL ESTATE (GRANDV)


Protect your home and budget from life's surprises with an Assurant Home Warranty, backed by a partner that supports you through every step of homeownership. Explore Plans.
© 2023 - 2026 ERA Franchise Systems LLC. All rights reserved. ERA Franchise Systems LLC fully supports the principles of the Fair Housing Act and the Equal Opportunity Act. ERA, ERA Real Estate powered, and their respective logos are registered service marks of ERA Franchise Systems LLC. Each office is independently owned and operated.