
2640 Rolling Ridge Lane NW, Walker, MI 49534
Local realty services provided by:ERA Prime Real Estate Group
2640 Rolling Ridge Lane NW,Grandrapids, MI 49534
$315,000
- 2 Beds
- 1 Baths
- 1,116 sq. ft.
- Single family
- Active
Listed by: lindsay slagboom
Office: greenridge realty (egr)
MLS#:65026048997
Source:MI_REALCOMP
Price summary
- Price:$315,000
- Price per sq. ft.:$141.13
- Monthly HOA dues:$415
About this home
Enjoy easy, low-maintenance condo living in this beautifully updated 2-bedroom, 1-bathroom condo. The home has been freshly painted and features a brand-new kitchen and updated bathroom, giving the space a fresh, modern feel. Step outside onto the spacious 12x22 deck and enjoy your morning coffee or evening downtime overlooking the peaceful woods. The basement offers even more potential, with additional space already framed, plumbed, and ready to be finished to fit your needs. A 2-car garage provides plenty of room for parking and storage, and the community is pet friendly! A great opportunity to enjoy a move-in-ready home with the convenience of condo living and none of the typical exterior maintenance.
Contact an agent
Home facts
- Year built:1997
- Listing ID #:65026048997
- Added:1 day(s) ago
- Updated:September 15, 2026 at 05:05 PM
Rooms and interior
- Bedrooms:2
- Total bathrooms:1
- Full bathrooms:1
- Rooms Total:5
- Basement Description:Full, Walk-Out Access
- Living area:1,116 sq. ft.
Heating and cooling
- Cooling:Central Air
- Heating:Forced Air, Natural Gas
Structure and exterior
- Roof:Asphalt
- Year built:1997
- Building area:1,116 sq. ft.
- Architectural Style:End Unit, Ranch
- Construction Materials:Vinyl Siding
- Exterior Features:Deck, Private Entrance
- Foundation Description:Basement
Utilities
- Water:Public
- Sewer:Public Sewer
Finances and disclosures
- Price:$315,000
- Price per sq. ft.:$141.13
- Tax amount:$5,307
Features and amenities
- Appliances:Dishwasher, Disposal, Dryer, Microwave, Oven, Range, Refrigerator, Washer
- Laundry features:Main Level
Parking
- Parking description:Asphalt, Attached
- Garage spaces:2

New listings near 2640 Rolling Ridge Lane NW
- New
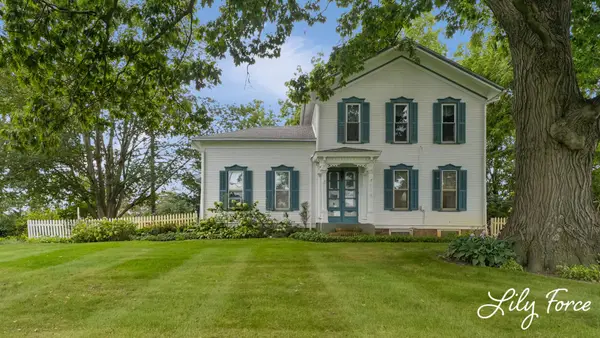 $429,900Active5 beds 2 baths2,265 sq. ft.
4714 4 Mile Road NW, GrandRapids, MI 49544
MLS# 65026048897Listed by: KEY REALTY - New
 $340,000Active3 beds 2 baths1,549 sq. ft.
2535 Powers Avenue NW, GrandRapids, MI 49544
MLS# 65026048874Listed by: FIVE STAR REAL ESTATE (MAIN) - New
 $95,000Active3 beds 2 baths1,394 sq. ft.
104 Gardens Boulevard NW, GrandRapids, MI 49534
MLS# 65026048805Listed by: LAKE MICHIGAN REALTY MGMT - New
 $485,000Active3 beds 4 baths2,356 sq. ft.
2125 Orchard Ridge Drive NW, GrandRapids, MI 49534
MLS# 65026048629Listed by: GREENRIDGE REALTY (LOWELL) - New
 $425,000Active-- beds -- baths1,944 sq. ft.
901/3 Mccarty Street NW, GrandRapids, MI 49544
MLS# 65026048541Listed by: GREENRIDGE REALTY (SUMMIT) - New
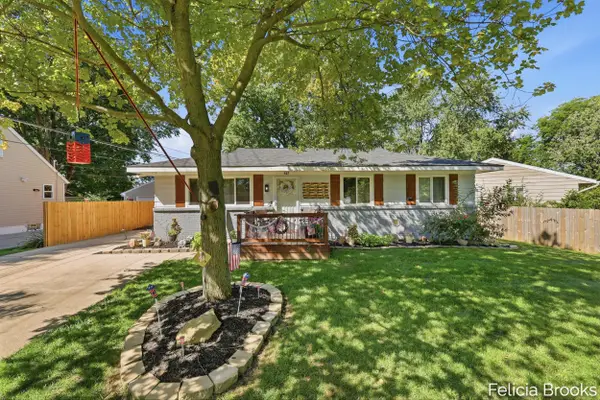 $315,000Active3 beds 1 baths1,713 sq. ft.
457 Parkside Avenue NW, GrandRapids, MI 49534
MLS# 65026048552Listed by: FIVE STAR REAL ESTATE (TALLMADGE) - New
 $249,900Active4 beds 1 baths1,687 sq. ft.
2230 Hoyle Avenue NW, GrandRapids, MI 49544
MLS# 65026048361Listed by: EXP REALTY (GRAND RAPIDS)  $310,000Pending3 beds 3 baths1,539 sq. ft.
854 Ferris Street Nw, Grand Rapids, MI 49544
MLS# 26048055Listed by: CHILDRESS ASSOCIATES REALTY- New
 $239,900Active2 beds 1 baths750 sq. ft.
2540 Day Avenue NW, GrandRapids, MI 49544
MLS# 65026048020Listed by: BERKSHIRE HATHAWAY HOMESERVICES MICHIGAN REAL ESTATE (CASCADE)


Protect your home and budget from life's surprises with an Assurant Home Warranty, backed by a partner that supports you through every step of homeownership. Explore Plans.
© 2023 - 2026 ERA Franchise Systems LLC. All rights reserved. ERA Franchise Systems LLC fully supports the principles of the Fair Housing Act and the Equal Opportunity Act. ERA, ERA Real Estate powered, and their respective logos are registered service marks of ERA Franchise Systems LLC. Each office is independently owned and operated.