
357 Rolling Greene Drive NW, Walker, MI 49534
Local realty services provided by:ERA Prime Real Estate Group
357 Rolling Greene Drive NW,Grandrapids, MI 49534
$239,900
- 2 Beds
- 3 Baths
- 1,960 sq. ft.
- Single family
- Active
Listed by: tim brent
Office: exp realty llc.
MLS#:66026059837
Source:MI_REALCOMP
Price summary
- Price:$239,900
- Price per sq. ft.:$122.4
- Monthly HOA dues:$375
About this home
Investor-ready condo with the tenant already in place: $1,620 a month on a lease running through June 30, 2027 -- an 8.1% gross yield at list price. No vacancy gap, no lease-up guesswork; income starts the day you close.The home is a comfortable two-level condo in Walker: 2 bedrooms, 3 baths (2 full, 1 half), with the primary bedroom on the main level. Living room with sliding doors to a private wood deck overlooking the open green common area, a dining room with a built-in hutch, beamed ceilings, a kitchen with wood cabinetry and appliances included, a family room with built-in shelving, a spacious lower-level recreation room, and in-unit laundry with washer and dryer. A wood entry ramp and the main-level primary make single-floor living easy.HOA dues are $375 a month. Professional management is in place at 7% for a hands-off hold, and the full financial package ??? lease, rent roll, and expenses from the owner's actuals ??? is available on request. Shown by appointment; please do not disturb the tenant....
Contact an agent
Home facts
- Year built:1984
- Listing ID #:66026059837
- Added:1 day(s) ago
- Updated:November 14, 2026 at 12:09 AM
Rooms and interior
- Bedrooms:2
- Total bathrooms:3
- Full bathrooms:2
- Half bathrooms:1
- Rooms Total:6
- Basement Description:Daylight
- Living area:1,960 sq. ft.
Heating and cooling
- Cooling:Central Air
- Heating:Forced Air, Natural Gas
Structure and exterior
- Year built:1984
- Building area:1,960 sq. ft.
- Lot area:5.05 Acres
- Architectural Style:Ranch
- Construction Materials:Vinyl Siding
Utilities
- Water:Public
- Sewer:Public Sewer
Finances and disclosures
- Price:$239,900
- Price per sq. ft.:$122.4
- Tax amount:$2,636
Features and amenities
- Laundry features:In Unit
Parking
- Parking description:Attached, Paved
- Garage spaces:1

New listings near 357 Rolling Greene Drive NW
- New
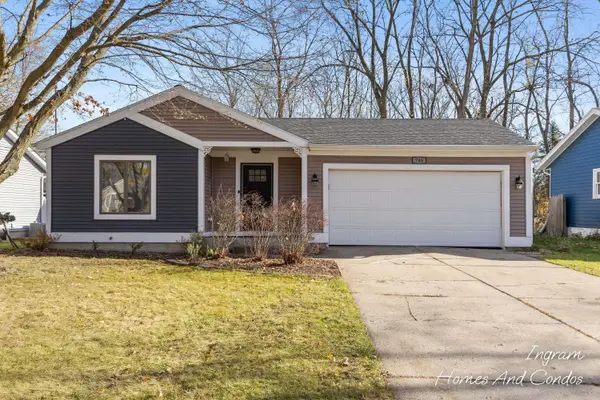 $359,900Active3 beds 1 baths1,606 sq. ft.
748 Ferndale Avenue NW, GrandRapids, MI 49534
MLS# 65026059856Listed by: WEICHERT REALTORS PLAT (MAIN) - Open Sat, 10:30am to 12:30pmNew
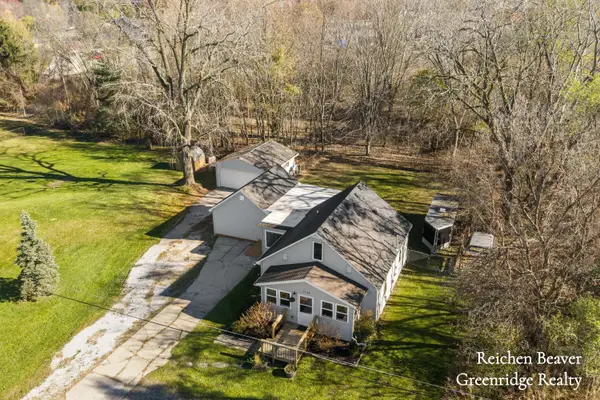 $379,000Active3 beds 2 baths1,809 sq. ft.
2228 Wilson Avenue Nw, Grand Rapids, MI 49534
MLS# 26059187Listed by: GREENRIDGE REALTY HOLLAND - New
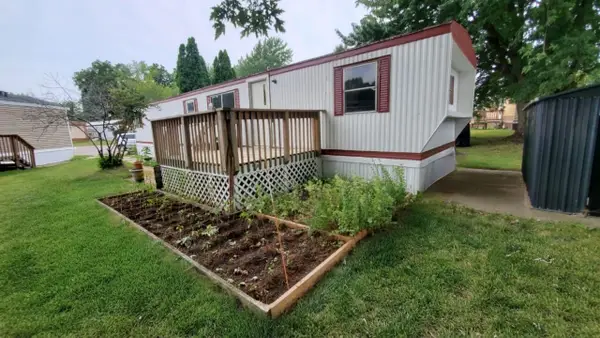 $47,900Active2 beds 1 baths720 sq. ft.
4565 Green Apple Drive Nw #184, Walker, MI 49534
MLS# 26059029Listed by: COLDWELL BANKER WOODLAND SCHMIDT - New
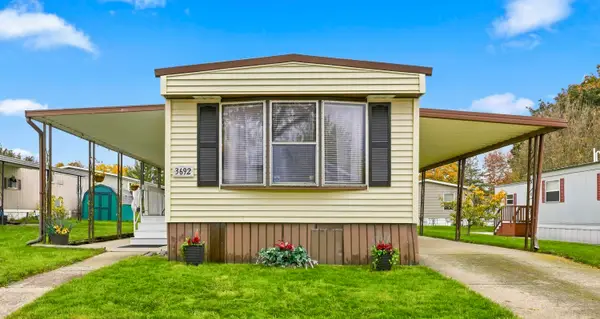 $75,000Active2 beds 2 baths1,008 sq. ft.
3692 Sun Valley Street Nw, Walker, MI 49544
MLS# 26058849Listed by: COLDWELL BANKER SCHMIDT REALTORS - Open Sun, 1:30 to 3pmNew
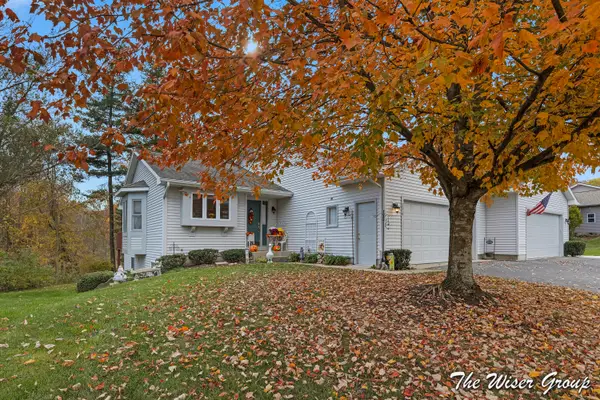 $349,900Active3 beds 3 baths1,969 sq. ft.
2614 Rolling Ridge Lane Nw, Grand Rapids, MI 49534
MLS# 26058587Listed by: KELLER WILLIAMS GR NORTH - New
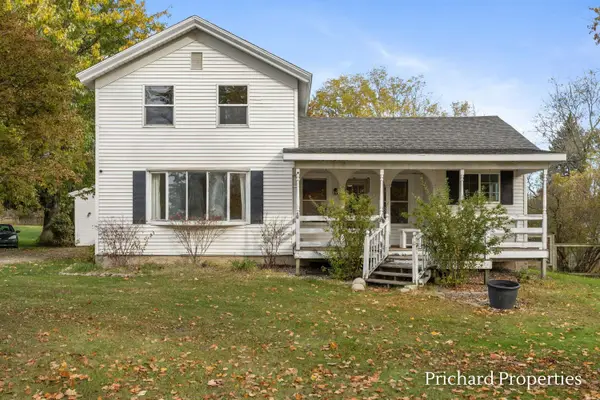 $329,990Active3 beds 2 baths2,108 sq. ft.
1375 3 Mile Road Nw, Grand Rapids, MI 49544
MLS# 26058475Listed by: GLOVER AGENCY 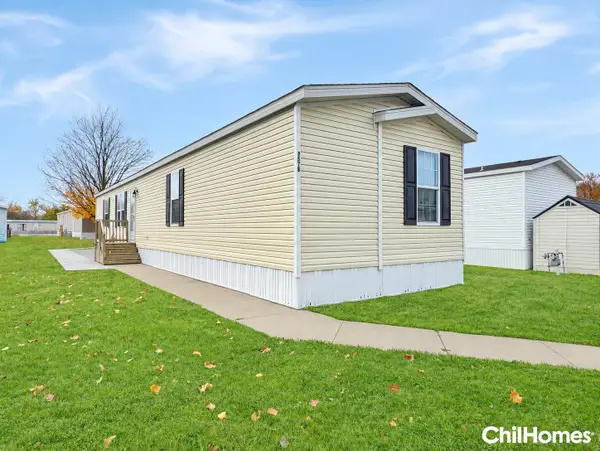 $69,900Pending3 beds 2 baths1,120 sq. ft.
4578 Shiwassee Drive Nw #159, Walker, MI 49534
MLS# 26058183Listed by: CHILDRESS ASSOCIATES REALTY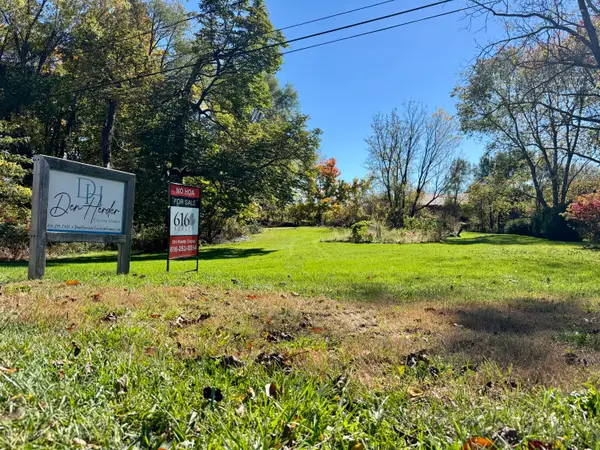 $130,000Active1.13 Acres
2720 4 Mile Road Nw, Grand Rapids, MI 49544
MLS# 26058125Listed by: 616 REALTY LLC $325,000Active4 beds 2 baths2,306 sq. ft.
3666 Marlboro Street Nw, Grand Rapids, MI 49534
MLS# 26057707Listed by: BUSKARD GROUP REAL ESTATE


Protect your home and budget from life's surprises with an Assurant Home Warranty, backed by a partner that supports you through every step of homeownership. Explore Plans.
© 2023 - 2026 ERA Franchise Systems LLC. All rights reserved. ERA Franchise Systems LLC fully supports the principles of the Fair Housing Act and the Equal Opportunity Act. ERA, ERA Real Estate powered, and their respective logos are registered service marks of ERA Franchise Systems LLC. Each office is independently owned and operated.