
3839 Marlboro Street NW, Walker, MI 49534
Local realty services provided by:ERA Prime Real Estate Group
3839 Marlboro Street NW,Walker, MI 49534
$465,000
- 3 Beds
- 3 Baths
- 3,050 sq. ft.
- Single family
- Pending
Listed by: keith e nederhoed
Office: bellabay realty llc.
MLS#:65026057396
Source:MI_REALCOMP
Price summary
- Price:$465,000
- Price per sq. ft.:$138.39
About this home
What a work of art! Everything is top quality with superior craftsmanship. The wood trim is solid poplar. The owners put their hearts and souls into making their home an amazing place. 3-bedrooms 2 1/2 baths, new kitchen counter tops, new driveway, bamboo floors through out, central air, and a finished 2 stall garage. This gem is sitting on almost 1 acre in the Kenowa Hills school district, about 5 miles to Grand Rapids, and about 7 miles to Grand Valley State University. As you open the main door, you walk to a sitting area, a fire place which connects to the dinning room to the left, and steps to the master suite equipped with a bath tub, standing shower, and a walk-in closet. To the right, is the office, kitchen, eating area, half bath, and the living room with sliding doors leading you to a charming scenic patio oasis and a long back yard, with a shed, a pond, young fruit and evergreen trees. In the basement, 2 more bedrooms, full bathroom, laundry room, and utilities.
Contact an agent
Home facts
- Year built:1967
- Listing ID #:65026057396
- Added:16 day(s) ago
- Updated:November 14, 2026 at 09:09 AM
Rooms and interior
- Bedrooms:3
- Total bathrooms:3
- Full bathrooms:2
- Half bathrooms:1
- Rooms Total:8
- Flooring:Wood
- Basement Description:Partial
- Living area:3,050 sq. ft.
Heating and cooling
- Cooling:Central Air
- Heating:Forced Air, Natural Gas
Structure and exterior
- Roof:Asphalt
- Year built:1967
- Building area:3,050 sq. ft.
- Lot area:0.93 Acres
- Lot Features:Decorative Pond
- Architectural Style:Ranch
- Construction Materials:Vinyl Siding
- Exterior Features:Deck, Porch
- Foundation Description:Crawl Space, Partial Basement
Utilities
- Water:Public
- Sewer:Public Sewer
Finances and disclosures
- Price:$465,000
- Price per sq. ft.:$138.39
- Tax amount:$3,036
Features and amenities
- Appliances:Dryer, Range, Refrigerator, Washer
- Laundry features:In Basement
Parking
- Parking description:Attached, Concrete, Garage Door Opener, Garage Faces Side
- Garage spaces:2

New listings near 3839 Marlboro Street NW
- New
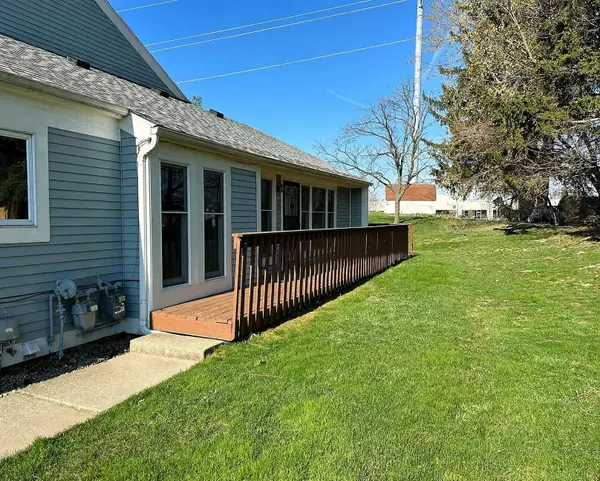 $239,900Active2 beds 3 baths1,960 sq. ft.
357 Rolling Greene Drive Nw, Grand Rapids, MI 49534
MLS# 26059837Listed by: EXP REALTY LLC - New
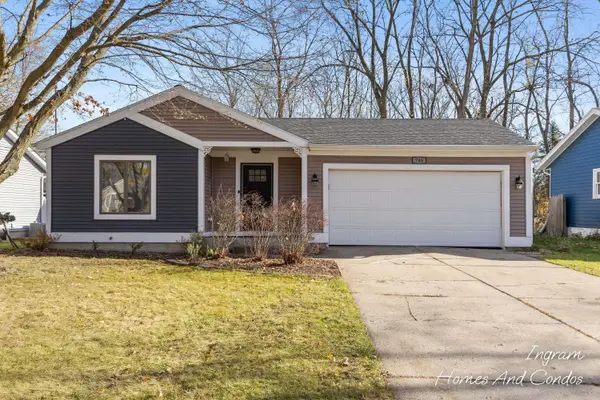 $359,900Active3 beds 1 baths1,606 sq. ft.
748 Ferndale Avenue NW, GrandRapids, MI 49534
MLS# 65026059856Listed by: WEICHERT REALTORS PLAT (MAIN) - Open Sat, 10:30am to 12:30pmNew
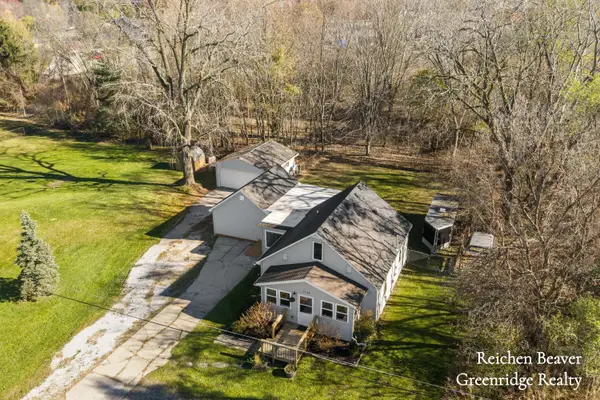 $379,000Active3 beds 2 baths1,809 sq. ft.
2228 Wilson Avenue Nw, Grand Rapids, MI 49534
MLS# 26059187Listed by: GREENRIDGE REALTY HOLLAND - New
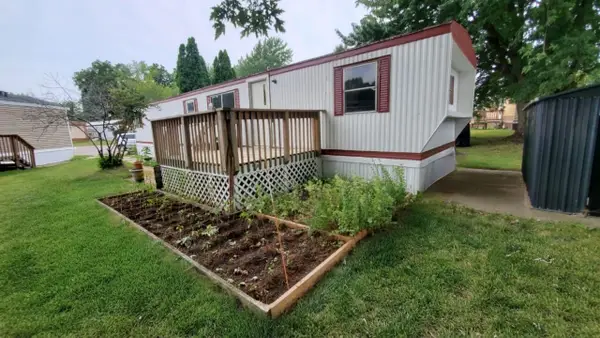 $47,900Active2 beds 1 baths720 sq. ft.
4565 Green Apple Drive Nw #184, Walker, MI 49534
MLS# 26059029Listed by: COLDWELL BANKER WOODLAND SCHMIDT - New
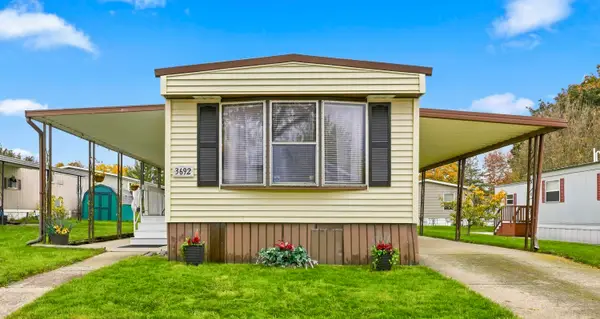 $75,000Active2 beds 2 baths1,008 sq. ft.
3692 Sun Valley Street Nw, Walker, MI 49544
MLS# 26058849Listed by: COLDWELL BANKER SCHMIDT REALTORS - Open Sun, 1:30 to 3pmNew
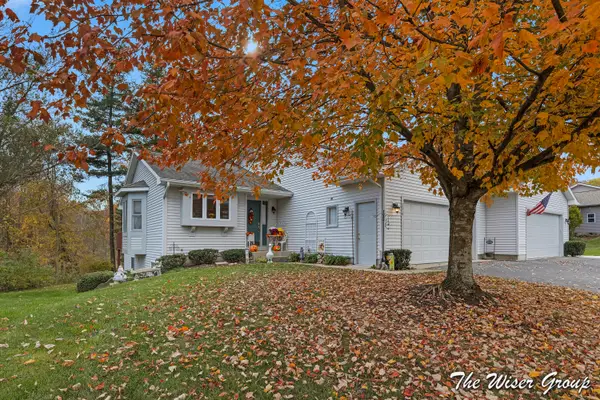 $349,900Active3 beds 3 baths1,969 sq. ft.
2614 Rolling Ridge Lane Nw, Grand Rapids, MI 49534
MLS# 26058587Listed by: KELLER WILLIAMS GR NORTH - Open Sun, 12 to 2pmNew
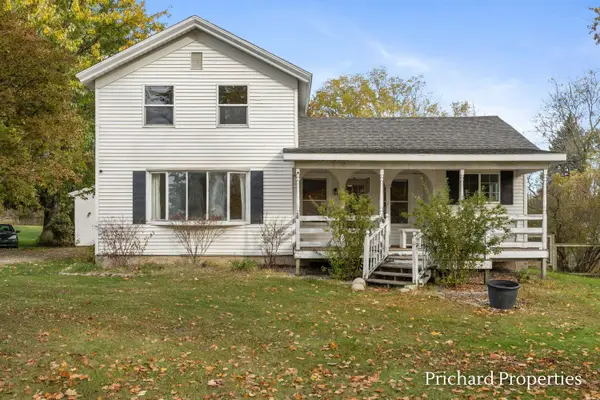 $329,990Active3 beds 2 baths2,108 sq. ft.
1375 3 Mile Road NW, GrandRapids, MI 49544
MLS# 65026058475Listed by: GLOVER AGENCY 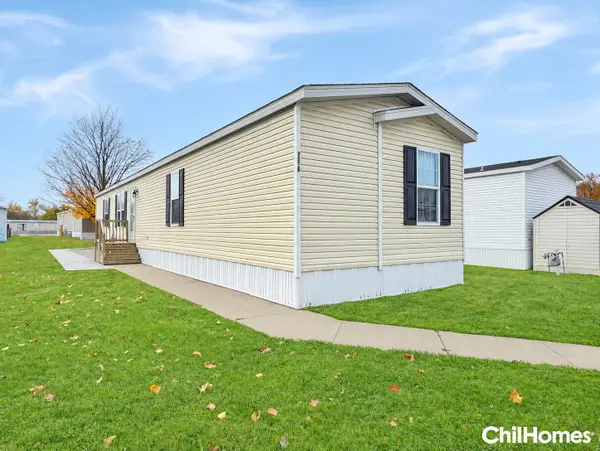 $69,900Pending3 beds 2 baths1,120 sq. ft.
4578 Shiwassee Drive NW Unit: 159, Walker, MI 49534
MLS# 65026058183Listed by: CHILDRESS ASSOCIATES REALTY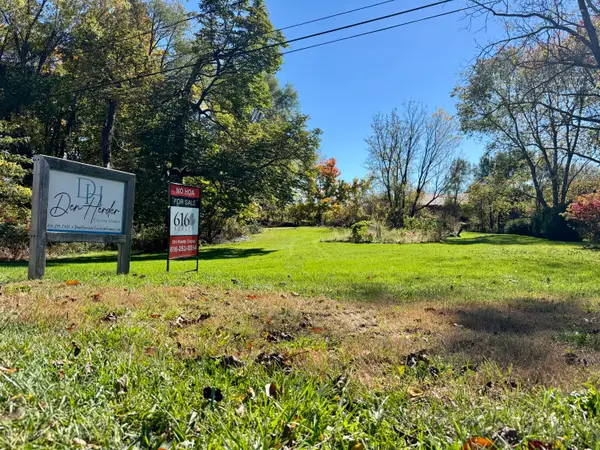 $130,000Active1.13 Acres
2720 4 Mile Road Nw, Grand Rapids, MI 49544
MLS# 26058125Listed by: 616 REALTY LLC $325,000Active4 beds 2 baths2,306 sq. ft.
3666 Marlboro Street Nw, Grand Rapids, MI 49534
MLS# 26057707Listed by: BUSKARD GROUP REAL ESTATE


Protect your home and budget from life's surprises with an Assurant Home Warranty, backed by a partner that supports you through every step of homeownership. Explore Plans.
© 2023 - 2026 ERA Franchise Systems LLC. All rights reserved. ERA Franchise Systems LLC fully supports the principles of the Fair Housing Act and the Equal Opportunity Act. ERA, ERA Real Estate powered, and their respective logos are registered service marks of ERA Franchise Systems LLC. Each office is independently owned and operated.