
4074 Imperial Drive NW, Walker, MI 49534
Local realty services provided by:ERA Prime Real Estate Group
4074 Imperial Drive NW,Grandrapids, MI 49534
$489,000
- 3 Beds
- 3 Baths
- 1,634 sq. ft.
- Single family
- Active
Listed by: gregory s stuyvesant
Office: pyxis realty
MLS#:65026042362
Source:MI_REALCOMP
Price summary
- Price:$489,000
- Price per sq. ft.:$152.81
About this home
This three-bedroom, three-bath residence located in a very desirable west side neighborhood, just minutes from downtown Grand Rapids offers 1,634 main floor living space on a generous 16,327-square-foot lot. This home features a well-proportioned layout that accommodates both comfortable everyday living and entertaining. With a deck and patio the generous lot size provides valuable outdoor space as well. Inside you will find a beautifully redone kitchen, open floorplan with new floors throughout. Upgraded bathrooms and primary suite. A cozy 3 season porch to relax in, finished rec area in the basement plus so much storage. A 2 car attached garage and large storage shed as well. Meticulously maintained and updated this one is a must see.
Contact an agent
Home facts
- Year built:1973
- Listing ID #:65026042362
- Added:3 day(s) ago
- Updated:August 16, 2026 at 10:20 AM
Rooms and interior
- Bedrooms:3
- Total bathrooms:3
- Full bathrooms:3
- Rooms Total:9
- Flooring:Carpet, Vinyl
- Basement Description:Full
- Living area:1,634 sq. ft.
Heating and cooling
- Cooling:Ceiling Fans
- Heating:Forced Air, Natural Gas
Structure and exterior
- Roof:Asphalt, Composition
- Year built:1973
- Building area:1,634 sq. ft.
- Lot area:0.37 Acres
- Lot Features:Landscaped Ground Cover, Level
- Architectural Style:Ranch
- Construction Materials:Brick, Vinyl Siding, Wood Siding
- Exterior Features:Deck, Patio
- Foundation Description:Basement
Utilities
- Water:Public
- Sewer:Public Sewer
Finances and disclosures
- Price:$489,000
- Price per sq. ft.:$152.81
- Tax amount:$4,800
Features and amenities
- Appliances:Dishwasher, Disposal, Dryer, Microwave, Range, Refrigerator, Washer
- Laundry features:In Basement, Laundry Chute
- Amenities:Central Vacuum, Window Treatments
Parking
- Parking description:Attached, Concrete
- Garage spaces:2

New listings near 4074 Imperial Drive NW
- New
 $315,000Active3 beds 2 baths1,516 sq. ft.
512 Faircrest Avenue NW, GrandRapids, MI 49534
MLS# 65026042850Listed by: FIVE STAR REAL ESTATE (M6) - New
 $449,900Active4 beds 3 baths2,024 sq. ft.
1733 Vinecroft Street NW, GrandRapids, MI 49544
MLS# 65026042660Listed by: FIVE STAR REAL ESTATE (MAIN) - New
 $73,000Active3 beds 2 baths1,280 sq. ft.
4483 Ilium Lane, Walker, MI 49534
MLS# 71026042499Listed by: HOMEREALTY, LLC - New
 $650,000Active4 beds 3 baths2,321 sq. ft.
1839 Stratford Lane Nw, Grand Rapids, MI 49534
MLS# 26042394Listed by: FIVE STAR REAL ESTATE (GRANDV) - New
 $150,000Active2 beds 1 baths905 sq. ft.
415 Wilson Avenue SW, Walker, MI 49534
MLS# 65026041914Listed by: FIVE STAR REAL ESTATE (GRANDV) - New
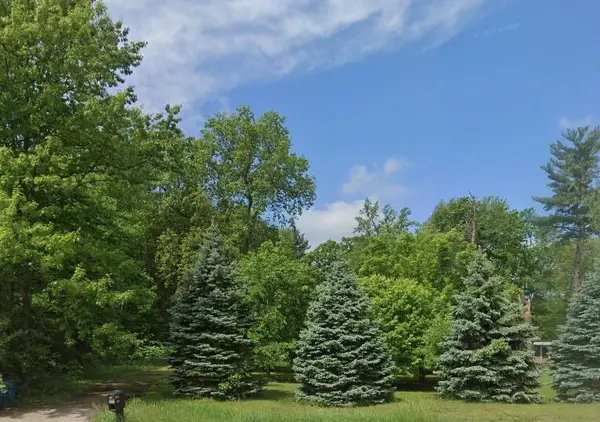 $150,000Active2.5 Acres
415 Wilson Avenue Sw, Grand Rapids, MI 49534
MLS# 26041916Listed by: FIVE STAR REAL ESTATE (GRANDV) 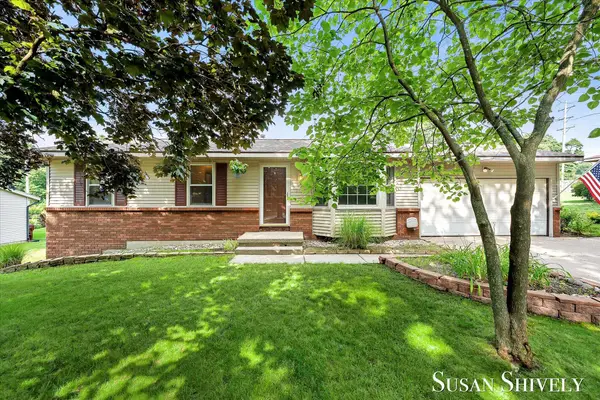 $339,900Pending3 beds 2 baths1,991 sq. ft.
2659 Bryanwood Drive Nw, Grand Rapids, MI 49544
MLS# 26041677Listed by: FIVE STAR REAL ESTATE (MAIN)- Open Sun, 11am to 1pmNew
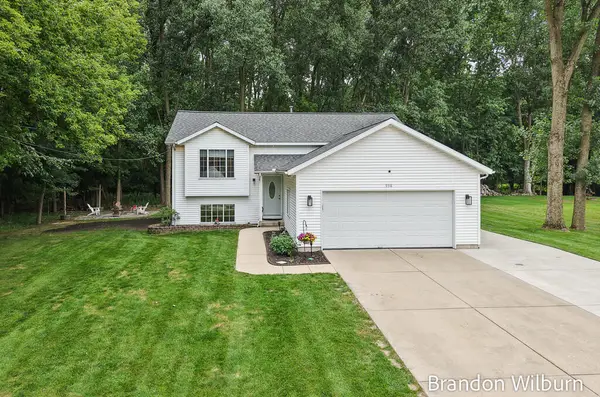 $375,000Active4 beds 2 baths1,714 sq. ft.
938 Kusterer Drive NW, GrandRapids, MI 49534
MLS# 71026041640Listed by: ELAN REALTY LAKESHORE 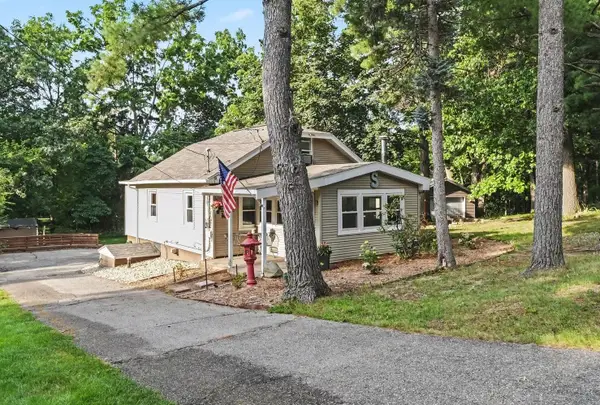 $250,000Pending3 beds 1 baths1,137 sq. ft.
1720 Cargill Street Nw, Grand Rapids, MI 49544
MLS# 26040600Listed by: KELLER WILLIAMS GR EAST


Protect your home and budget from life's surprises with an Assurant Home Warranty, backed by a partner that supports you through every step of homeownership. Explore Plans.
© 2023 - 2026 ERA Franchise Systems LLC. All rights reserved. ERA Franchise Systems LLC fully supports the principles of the Fair Housing Act and the Equal Opportunity Act. ERA, ERA Real Estate powered, and their respective logos are registered service marks of ERA Franchise Systems LLC. Each office is independently owned and operated.