
6483 N 144th ST, Walkerville, MI 49459
Local realty services provided by:ERA Prime Real Estate Group
6483 N 144th ST,Walkerville, MI 49459
$599,900
- 6 Beds
- 3 Baths
- 4,582 sq. ft.
- Single family
- Active
Listed by: colton rine
Office: five star real estate
MLS#:61050223069
Source:MI_REALCOMP
Price summary
- Price:$599,900
- Price per sq. ft.:$130.93
About this home
TRULY ONE-OF-A-KIND HOME ON 10 PRIVATE ACRES! Offering approximately 3,000 sq. ft. above grade plus an impressive 1,582 sq. ft. finished walkout basement, this 1999-built home combines space, privacy, and striking architectural character. Step inside to soaring cathedral ceilings and a dramatic two-story living room highlighted by a magnificent floor-to-ceiling fireplace and walls of windows that fill the home with natural light and showcase beautiful wooded views. The spacious eat-in kitchen flows into a bright dining area with skylights, while multiple living and gathering spaces provide plenty of room to spread out. The home offers 4 conforming bedrooms and 3 full baths, plus 2 additional non-conforming bedrooms in the finished lower level-providing the flexibility of up to 6 sleeping rooms, offices, hobby rooms, or guest spaces. The expansive walkout basement features approximately 1,582 finished sq. ft. and a large recreation area. Additional highlights include a primary suite, whirlpool tub, tiled shower, walk-in closet, hardwood/laminate flooring, multiple decks, and an energy-efficient geothermal heating and cooling system. Outside, enjoy approximately 10 acres surrounded by mature trees, a paved driveway, attached 720 sq. ft. garage, chicken coop, and incredible privacy. With its distinctive design, abundant windows, flexible floor plan, and peaceful setting, this property offers space and character that are increasingly hard to find....
Contact an agent
Home facts
- Year built:1999
- Subdivision & Development:0
- Listing ID #:61050223069
- Added:3 day(s) ago
- Updated:September 30, 2026 at 11:51 AM
Rooms and interior
- Bedrooms:6
- Total bathrooms:3
- Full bathrooms:3
- Rooms Total:16
- Flooring:Hardwood
- Bathrooms Description:Jetted Tub
- Kitchen Description:Eat-in Kitchen, Pantry
- Basement Description:Exterior Entry, Finished, Full, Interior Entry, Walk-Out Access
- Living area:4,582 sq. ft.
Heating and cooling
- Cooling:Ceiling Fans, Central Air
- Heating:Forced Air, Geothermal
Structure and exterior
- Year built:1999
- Building area:4,582 sq. ft.
- Lot area:10 Acres
- Lot Features:Many Trees, Wooded
- Architectural Style:Contemporary
- Construction Materials:Vinyl Siding
- Exterior Features:Deck, Patio, Porch
- Foundation Description:Basement
- Levels:Two
Utilities
- Water:Well
- Sewer:Septic Tank
Finances and disclosures
- Price:$599,900
- Price per sq. ft.:$130.93
- Tax amount:$6,921
Features and amenities
- Appliances:Dishwasher, Oven, Range, Refrigerator
- Amenities:Cathedral Ceilings, Entrance Foyer, High Ceilings, Pantry, Walk-in Closets
Parking
- Parking description:Attached, Two Car Garage
- Garage spaces:2

New listings near 6483 N 144th ST
- New
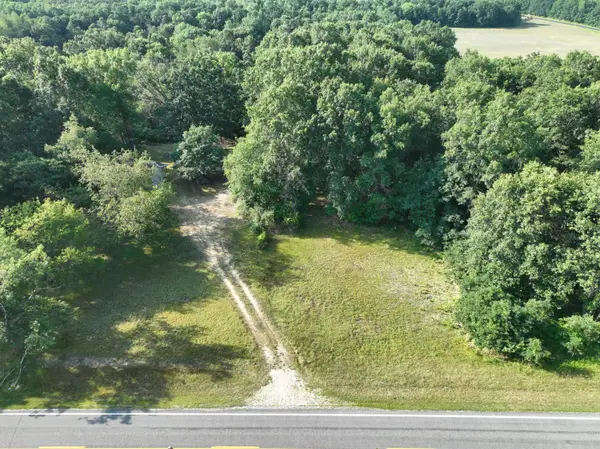 $90,000Active13.3 Acres
6539 E Madison Road, Walkerville, MI 49459
MLS# 26051563Listed by: COLDWELL BANKER ANCHOR-PENTWATER - New
 $318,000Active5 Acres
5089 E Harrison Road, Walkerville, MI 49459
MLS# 26051386Listed by: LIGHTHOUSE REALTY-LUDINGTON  $275,000Active4 beds 2 baths2,339 sq. ft.
2905 E Jackson Road, Walkerville, MI 49459
MLS# 26046074Listed by: COLDWELL BANKER ANCHOR-HART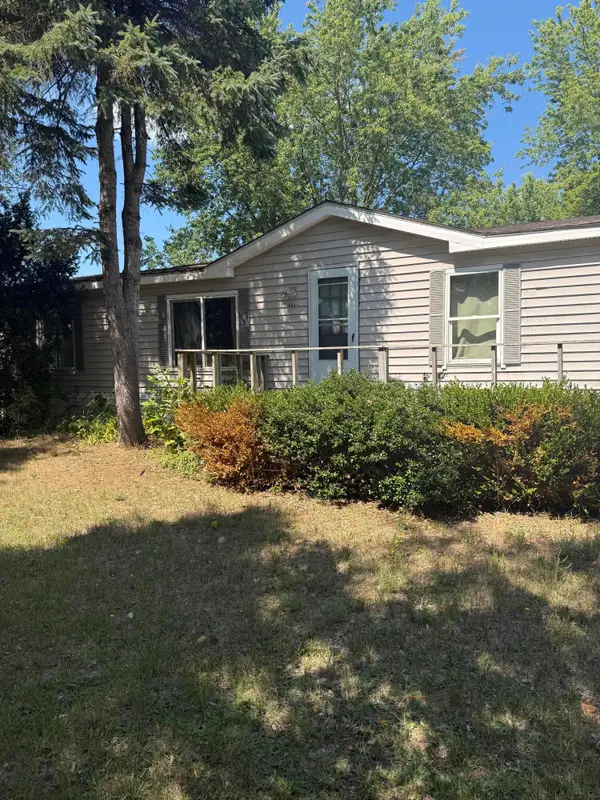 $119,900Active3 beds 2 baths1,152 sq. ft.
8809 W 13 Mile Road, Walkerville, MI 49459
MLS# 72026045876Listed by: REAL ESTATE CONNECTION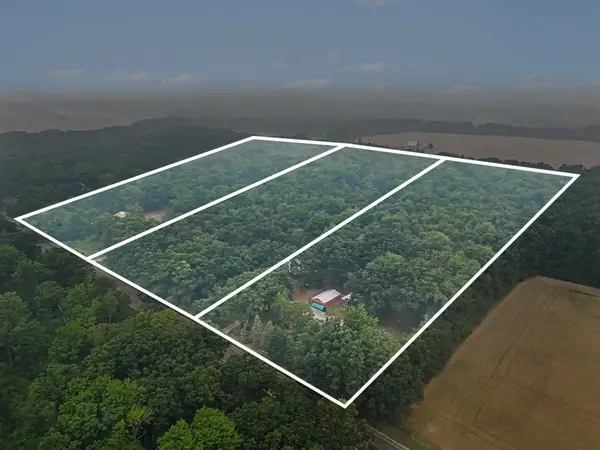 $450,000Active4 beds 2 baths1,807 sq. ft.
4994 E Madison Road, Walkerville, MI 49459
MLS# 67026037301Listed by: TOWN SQUARE REAL ESTATE GROUP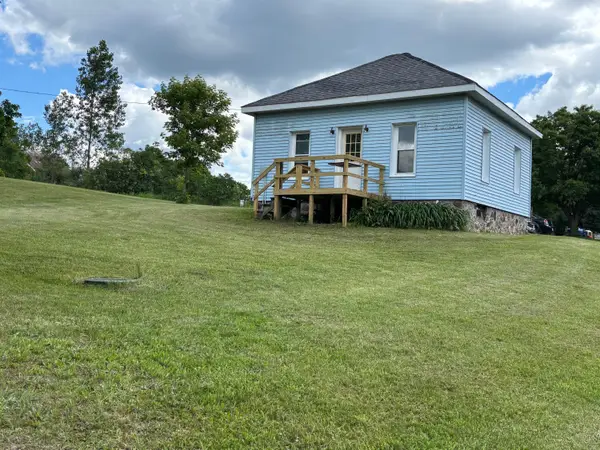 $78,500Active1 beds 1 baths521 sq. ft.
124 S Menes Street, Walkerville, MI 49459
MLS# 26031343Listed by: COLDWELL BANKER ANCHOR-HART $465,000Active40 Acres
7015 E Harrison Road, Walkerville, MI 49459
MLS# 26025993Listed by: BLACKROCK REAL ESTATE $249,999Active60 Acres
0 E Madison Road, Walkerville, MI 49459
MLS# 26025155Listed by: FIVE STAR REAL ESTATE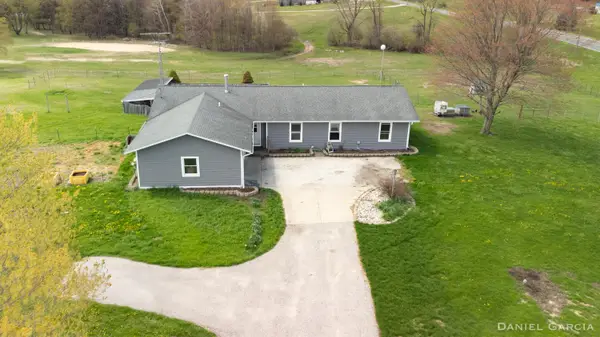 $339,900Active3 beds 4 baths3,180 sq. ft.
3949 N 200th Avenue, Walkerville, MI 49459
MLS# 71026019539Listed by: CENTURY 21 AFFILIATED


Protect your home and budget from life's surprises with an Assurant Home Warranty, backed by a partner that supports you through every step of homeownership. Explore Plans.
© 2023 - 2026 ERA Franchise Systems LLC. All rights reserved. ERA Franchise Systems LLC fully supports the principles of the Fair Housing Act and the Equal Opportunity Act. ERA, ERA Real Estate powered, and their respective logos are registered service marks of ERA Franchise Systems LLC. Each office is independently owned and operated.