
N2809 RIVER DRIVE, Wallace, MI 49893
Local realty services provided by:ERA MyPro Realty
Listed by: francine kitkowski
Office: assist 2 sell buyers & sellers realty, llc.
MLS#:50332718
Source:Metro MLS
N2809 RIVER DRIVE,Wallace, MI 49893
$325,000
- 3 Beds
- 1 Baths
- 1,416 sq. ft.
- Single family
- Active
Price summary
- Price:$325,000
- Price per sq. ft.:$229.52
About this home
Wallace, MI waterfront ranch on the Menominee River. Charming 3-bedroom, 1-bath in a beautiful wooded setting. About 200 feet of groomed river frontage, great for fishing, swimming and boating. Set on 3.58 acres with a detached garage and storm shelter with concrete floor. The home features character throughout, including a cozy fireplace. Main floor laundry. Plenty of closet space. Detached garage, shed. Enjoy all the comforts that come with living on the river.
Contact an agent
Home facts
- Year built:1950
- Listing ID #:50332718
- Added:5 day(s) ago
- Updated:September 20, 2026 at 03:28 PM
Rooms and interior
- Bedrooms:3
- Total bathrooms:1
- Full bathrooms:1
- Kitchen Description:On Main Level
- Bedroom Description:Master Bedroom On Main Level
- Basement Description:Crawl Space
- Living area:1,416 sq. ft.
Heating and cooling
- Cooling:Forced Air
- Heating:Forced Air, LP Gas
Structure and exterior
- Year built:1950
- Building area:1,416 sq. ft.
- Lot area:3.5 Acres
- Construction Materials:Cedar
- Foundation Description:Block
- Levels:1 Story
Utilities
- Water:Well
- Sewer:Private Septic System
Finances and disclosures
- Price:$325,000
- Price per sq. ft.:$229.52
- Tax amount:$1,047
Parking
- Parking description:2 Car Garage, Garage - Detached
- Garage spaces:2
New listings near N2809 RIVER DRIVE
- New
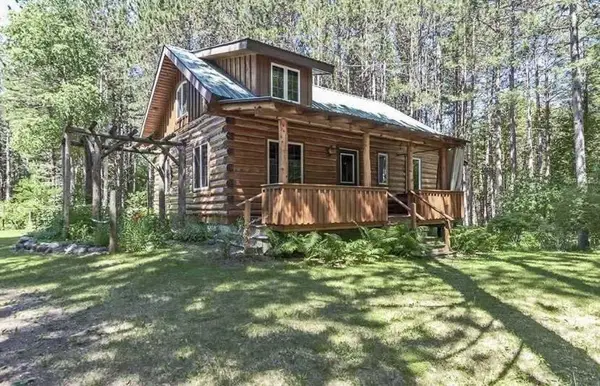 $225,000Active3 beds 2 baths1,438 sq. ft.
W5850 13.5 LANE LANE, Wallace, WI 49893
MLS# 50332927Listed by: WEICHERT, REALTORS-YOUR HOME TEAM 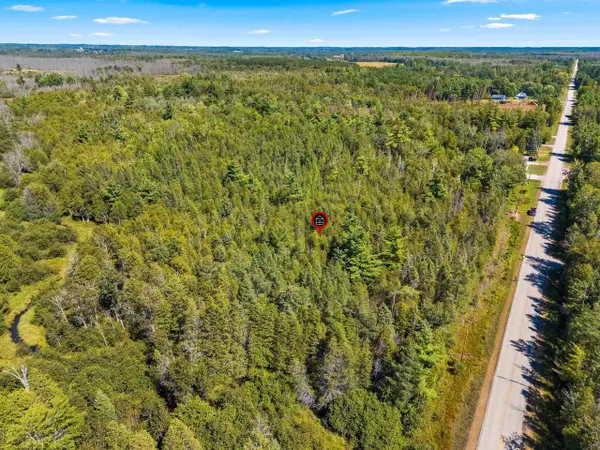 $72,500Active18.62 Acres
COUNTY ROAD 342, Wallace, MI 49893
MLS# 50332140Listed by: BIGWOODS REALTY, INC.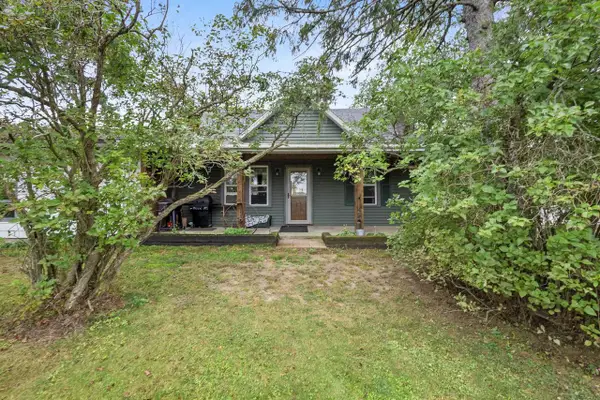 $349,900Pending4 beds 1 baths1,762 sq. ft.
W5223 COUNTY RD 338, Wallace, MI 49893
MLS# 50331994Listed by: BERKSHIRE HATHAWAY HS NORTHERN REAL ESTATE GROUP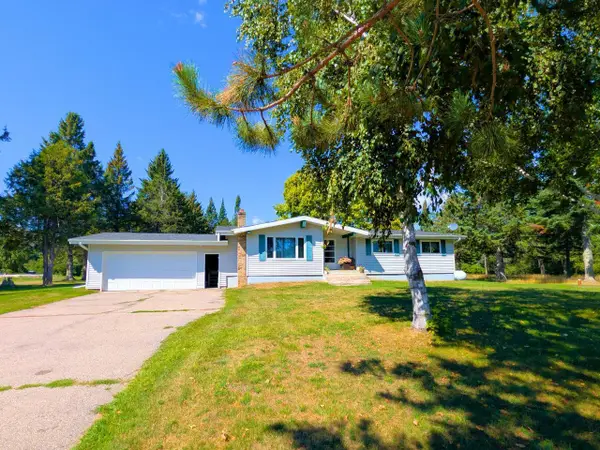 $350,000Active3 beds 2 baths1,300 sq. ft.
N6471 HWY 41, Wallace, MI 49893
MLS# 50331858Listed by: BIGWOODS REALTY, INC.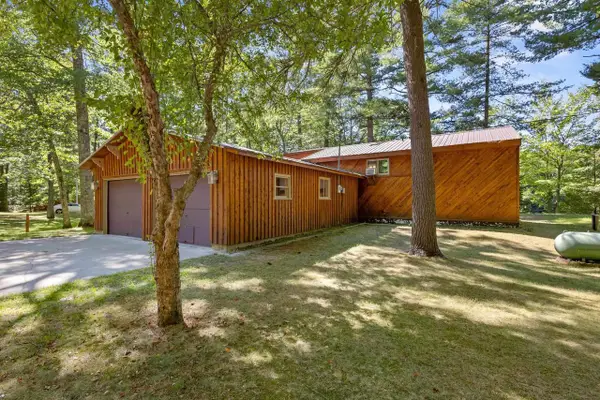 $349,900Active3 beds 2 baths1,856 sq. ft.
N6025 SHORE DRIVE #Q-4, Wallace, MI 49893
MLS# 50331697Listed by: BERKSHIRE HATHAWAY HS NORTHERN REAL ESTATE GROUP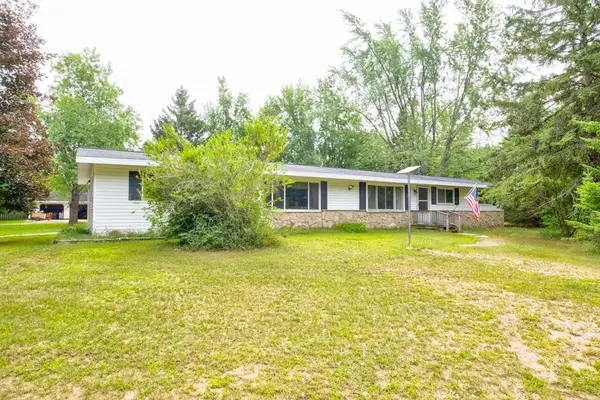 $289,900Active5 beds 2 baths2,700 sq. ft.
N5712 COUNTY 577 ROAD, Wallace, MI 49893
MLS# 50330660Listed by: BROADWAY REAL ESTATE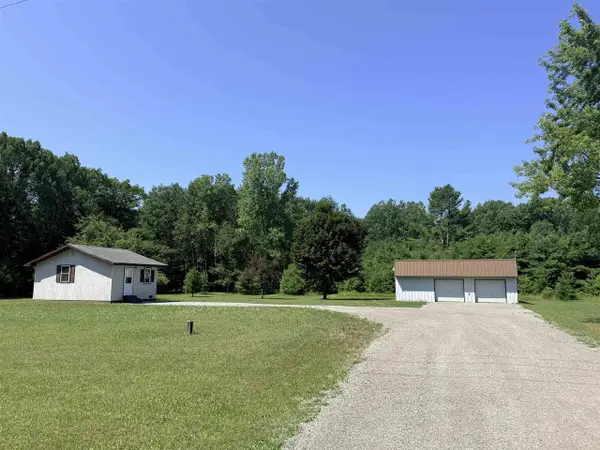 $99,900Pending2.41 Acres
N6317 P-1 ROAD, Wallace, MI 49893
MLS# 50330073Listed by: WEICHERT, REALTORS-YOUR HOME TEAM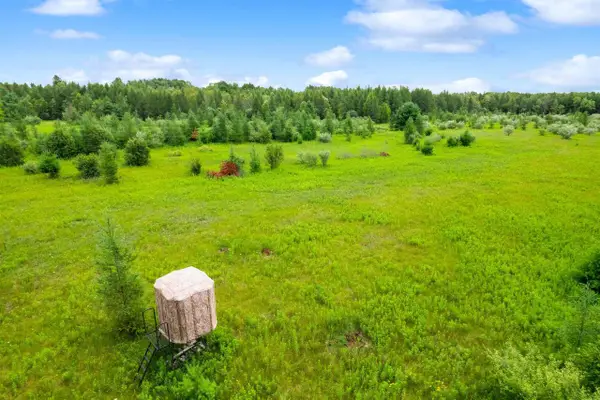 $114,900Pending40 Acres
N7415 NUMBER 7 ROAD, Menomonie, MI 49858
MLS# 50329908Listed by: BERKSHIRE HATHAWAY HS NORTHERN REAL ESTATE GROUP $138,900Pending1 beds 1 baths1,250 sq. ft.
N2123 RIVER DRIVE, Menominee, MI 49858
MLS# 50329178Listed by: STATE WIDE REAL ESTATE OF MI-WI, INC.


Protect your home and budget from life's surprises with an Assurant Home Warranty, backed by a partner that supports you through every step of homeownership. Explore Plans.
© 2023 - 2026 ERA Franchise Systems LLC. All rights reserved. ERA Franchise Systems LLC fully supports the principles of the Fair Housing Act and the Equal Opportunity Act. ERA, ERA Real Estate powered, and their respective logos are registered service marks of ERA Franchise Systems LLC. Each office is independently owned and operated.