
1673 Addison Circle, Walled Lake, MI 48390
Local realty services provided by:ERA Prime Real Estate Group
Listed by: delilah milne
Office: community choice realty inc
MLS#:20261044728
Source:MI_REALCOMP
Price summary
- Price:$459,500
- Price per sq. ft.:$229.75
- Monthly HOA dues:$255
About this home
Welcome to Merrill Park - Beautiful 3 Beds, 2.1 Baths Like new! - Lovely and spacious 'Cascade Floor Plan' with open concept main living area. Gorgeous Kitchen with Honeycomb ceramic backsplash and Quartz Counters, Large Gourmet Island with overhang for counter seating, loads of rec. lights. Includes SS appliances lg. refrigerator and Fotile Range Hood known for the innovative engineering, unique design and heavy-duty suction with whisper-quiet operation. Upgraded with Sunroom wrapped in windows great for morning coffee or home office. Sunroom space includes 2 ethernet stations. Updates include elegant entryway chair rail molding. Inviting extra wide staircase leads to 3 bedrooms, very convenient Upper Level Laundry w/Lg. capacity washer and dryer! Master Ste. with Upgraded Tray Ceiling, Extra-Lg. Customized Walk-In Closet. Custom Window Treatment T/O. Entrance from garage include a mud area with conveniency bench. Lots of storage! High-end mechanics with Lennox high efficiency furnace, water softener from Kinetico, and hot water pump re-circulator for continuous hot water. All appliances included! Near expressways and shopping! Immediate Occupancy!...
Contact an agent
Home facts
- Year built:2022
- Subdivision & Development:TOWNES/MERRILL PARK
- Listing ID #:20261044728
- Added:70 day(s) ago
- Updated:September 07, 2026 at 10:01 AM
Rooms and interior
- Bedrooms:3
- Total bathrooms:3
- Full bathrooms:2
- Half bathrooms:1
- Rooms Total:7
- Basement Description:Bath Stubbed, Unfinished
- Living area:2,000 sq. ft.
Heating and cooling
- Cooling:Central Air
- Heating:Forced Air, Natural Gas
Structure and exterior
- Year built:2022
- Building area:2,000 sq. ft.
- Architectural Style:Townhouse
- Construction Materials:Brick, Vinyl Siding
- Exterior Features:Grounds Maintenance, Patio
- Foundation Description:Basement, Poured
- Levels:Two
Utilities
- Water:Public
- Sewer:Public Sewer
Finances and disclosures
- Price:$459,500
- Price per sq. ft.:$229.75
- Tax amount:$7,119
Features and amenities
- Appliances:Disposal, ENERGY STAR Qualified Dishwasher, ENERGY STAR Qualified Dryer, ENERGY STAR Qualified Refrigerator, ENERGY STAR Qualified Washer, Exhaust Fan, Free Standing Gas Range, Microwave, Range Hood, Stainless Steel Appliances
Parking
- Parking description:Attached, Garage Door Opener, Two Car Garage
- Garage spaces:2

New listings near 1673 Addison Circle
- New
 $210,000Active2 beds 1 baths980 sq. ft.
1426 Dover Hill S, WalledLake, MI 48390
MLS# 20261070105Listed by: REAL ESTATE ONE-TROY - New
 $300,000Active3 beds 2 baths1,639 sq. ft.
414 Old Pine Way #136, WalledLake, MI 48390
MLS# 20261070457Listed by: NATIONAL REALTY CENTERS, INC - New
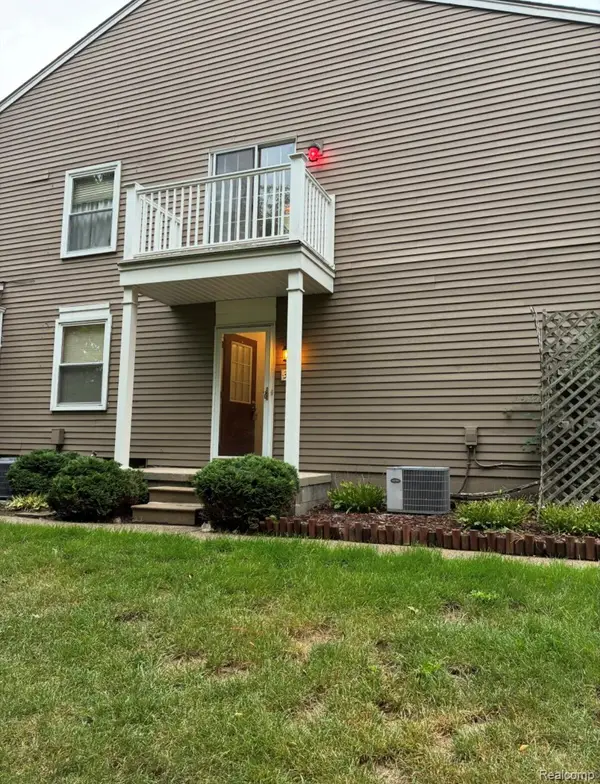 $175,000Active2 beds 1 baths962 sq. ft.
389 Neptune Drive #208, WalledLake, MI 48390
MLS# 20261069784Listed by: 3DX REAL ESTATE LLC - New
 $169,900Active2 beds 1 baths962 sq. ft.
273 Inlet Court, WalledLake, MI 48390
MLS# 20261070339Listed by: MAX BROOCK, REALTORS-BIRMINGHAM - New
 Listed by ERA$125,000Active3 beds 2 baths1,654 sq. ft.
106 E Commercial Street, Brooklyn, MI 49230
MLS# 26046405Listed by: ERA REARDON REALTY - New
 $299,900Active2 beds 3 baths2,039 sq. ft.
597 Winwood Circle, WalledLake, MI 48390
MLS# 20261067850Listed by: CLIENTS FIRST, REALTORS - New
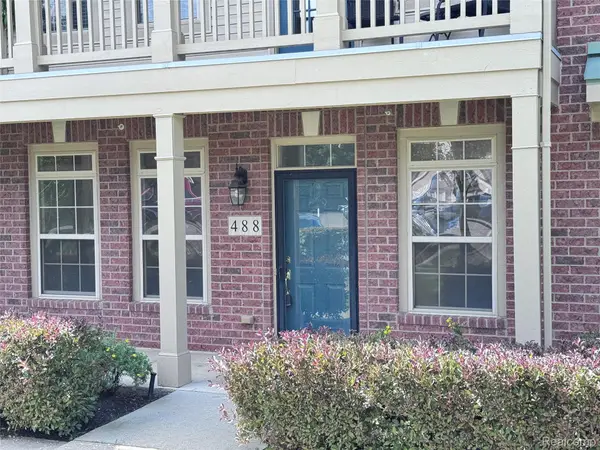 $240,000Active2 beds 2 baths1,034 sq. ft.
488 Village Drive, WalledLake, MI 48390
MLS# 20261069179Listed by: NEXTHOME EDGE 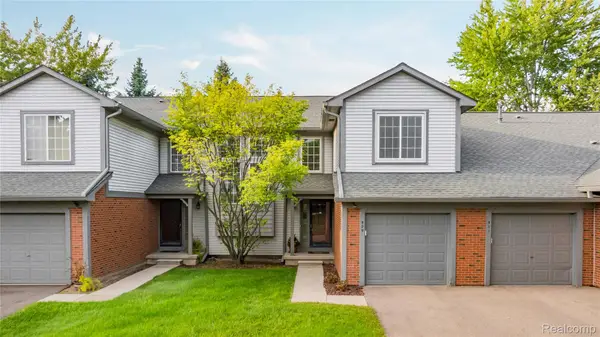 $250,000Active2 beds 2 baths1,375 sq. ft.
509 Winwood Circle, WalledLake, MI 48390
MLS# 20261065745Listed by: REAL ESTATE ONE-NORTHVILLE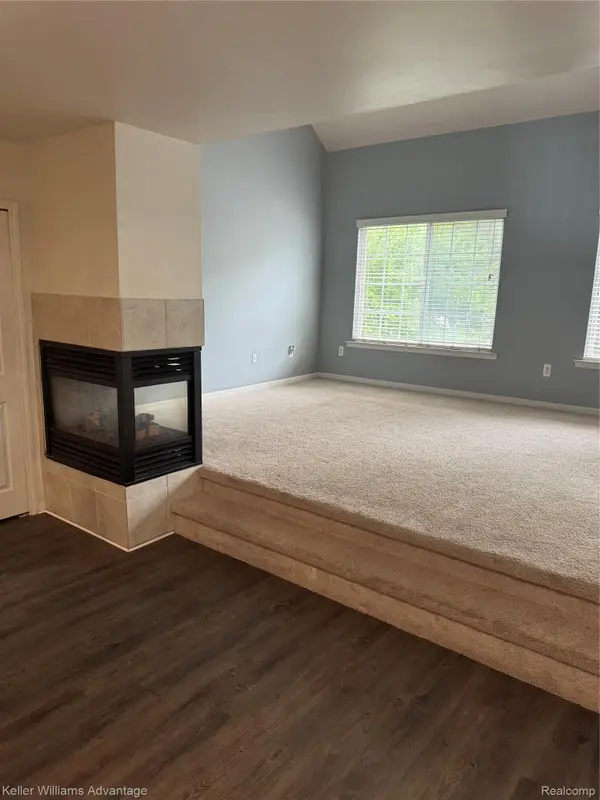 $249,900Active3 beds 2 baths1,439 sq. ft.
1478 Crimson Way, WalledLake, MI 48390
MLS# 20261067121Listed by: KELLER WILLIAMS ADVANTAGE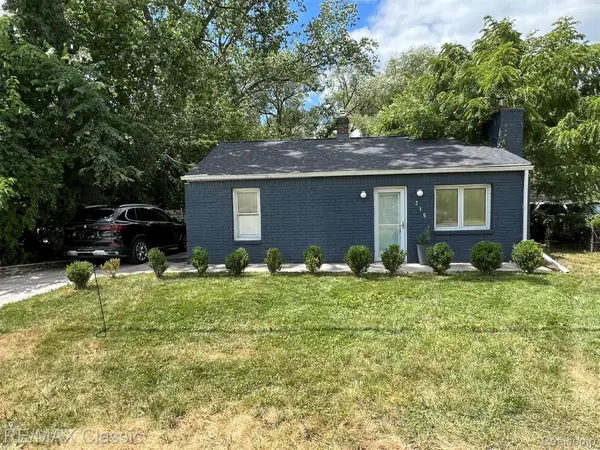 $219,000Active1 beds 1 baths771 sq. ft.
315 Common Street, WalledLake, MI 48390
MLS# 20261067218Listed by: RE/MAX CLASSIC


Protect your home and budget from life's surprises with an Assurant Home Warranty, backed by a partner that supports you through every step of homeownership. Explore Plans.
© 2023 - 2026 ERA Franchise Systems LLC. All rights reserved. ERA Franchise Systems LLC fully supports the principles of the Fair Housing Act and the Equal Opportunity Act. ERA, ERA Real Estate powered, and their respective logos are registered service marks of ERA Franchise Systems LLC. Each office is independently owned and operated.