
2030 Decker RD, Walled Lake, MI 48390
Local realty services provided by:ERA Prime Real Estate Group
2030 Decker RD,Walledlake, MI 48390
$295,000
- 3 Beds
- 3 Baths
- 2,432 sq. ft.
- Single family
- Active
Upcoming open houses
- Sun, Nov 1502:00 pm - 04:00 pm
Listed by: frank novak, linda hiller novak
Office: max broock, realtors-birmingham
MLS#:20261090858
Source:MI_REALCOMP
Price summary
- Price:$295,000
- Price per sq. ft.:$121.3
- Monthly HOA dues:$200
About this home
Open Sun 11/15 2-4 PM
Welcome to this updated move-in ready 3 bed, 2.1 bath end unit townhome condo close to everything! Located within a small 5-unit HOA, 2030 Decker offers nice views of Hawk Lake and access to this peaceful, non-motorized lake. Featuring two private balconies, this condo provides the perfect setting to relax and enjoy inside and outside. The spacious main-level entry offers ample storage and convenient access to the attached garage. A versatile private flex room on the main floor provides the perfect space for a home office, hobby room, or potential guest bedroom. The open-concept living and dining area features a cozy gas fireplace, creating a warm and inviting atmosphere. The kitchen offers abundant cabinetry, granite countertops, and beautiful lake views. Large windows throughout fill the home with natural light. Upstairs, you'll find three spacious bedrooms and two full bathrooms, offering plenty of room for family and guests. Pet lovers will appreciate the HOA's no-restrictions pet policy and low HOA fees! With its thoughtful updates, flexible living space, and beautiful lake views, this is a wonderful opportunity to enjoy comfortable condo living combined with lake access! Great location near shopping, dining, parks, M5 and easy commute to Detroit, Livonia and points south plus not far from the planned Commerce Township Five and Main district....
Contact an agent
Home facts
- Year built:2005
- Subdivision & Development:SUNSET BEACH LUXURY TWNHMS
- Listing ID #:20261090858
- Added:3 day(s) ago
- Updated:November 15, 2026 at 11:24 AM
Rooms and interior
- Bedrooms:3
- Total bathrooms:3
- Full bathrooms:2
- Half bathrooms:1
- Rooms Total:10
- Living area:2,432 sq. ft.
Heating and cooling
- Cooling:Ceiling Fans, Central Air
- Heating:Forced Air, Natural Gas
Structure and exterior
- Roof:Asphalt
- Year built:2005
- Building area:2,432 sq. ft.
- Lot Features:Water View
- Architectural Style:Brownstone, End Unit, Townhouse
- Construction Materials:Brick, Vinyl Siding
- Exterior Features:Balcony, Chimney Caps, Deck, Grounds Maintenance, Lighting, Private Entrance
- Foundation Description:Slab
- Levels:Three
Utilities
- Water:Public
- Sewer:Public Sewer
Finances and disclosures
- Price:$295,000
- Price per sq. ft.:$121.3
- Tax amount:$5,672
Features and amenities
- Appliances:Dishwasher, Disposal, Dryer, Free Standing Electric Oven, Free Standing Electric Range, Free Standing Refrigerator, Microwave, Washer
- Laundry features:In Unit, Laundry Room
- Amenities:High Speed Internet, Programmable Thermostat
Parking
- Parking description:Attached, Direct Access, Electricity In Garage, Garage Door Opener, One and Half Car Garage
- Garage spaces:1.5

New listings near 2030 Decker RD
- Open Sun, 12 to 2pmNew
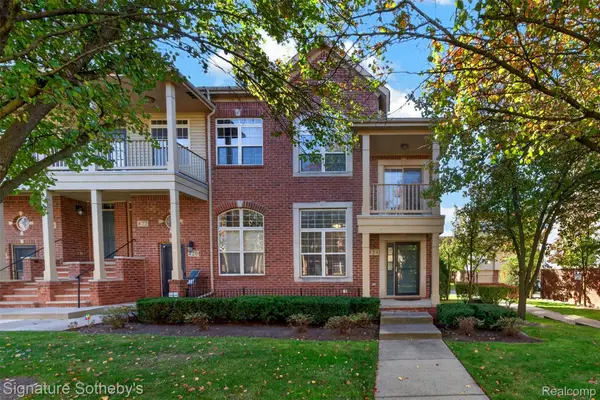 $349,900Active3 beds 3 baths2,404 sq. ft.
424 Old Pine WAY 14 # 141, WalledLake, MI 48390
MLS# 20261091415Listed by: SIGNATURE SOTHEBY'S INTERNATIONAL REALTY BHAM - New
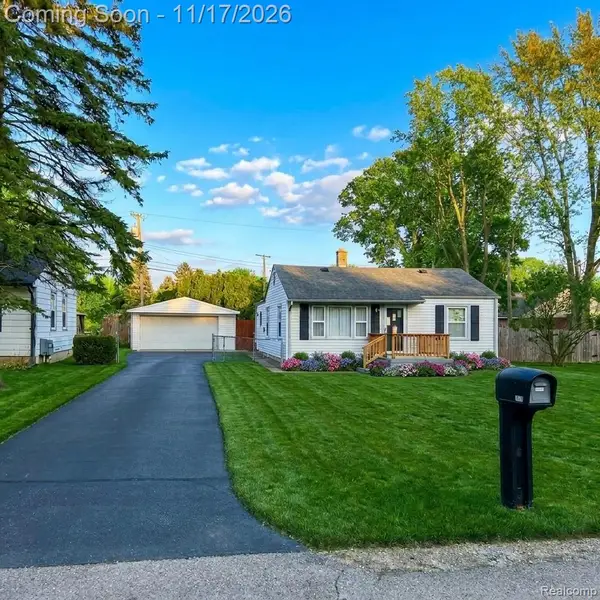 $297,000Active3 beds 1 baths1,153 sq. ft.
1500 Quinif DR, WalledLake, MI 48390
MLS# 20261091118Listed by: KW PROFESSIONALS - New
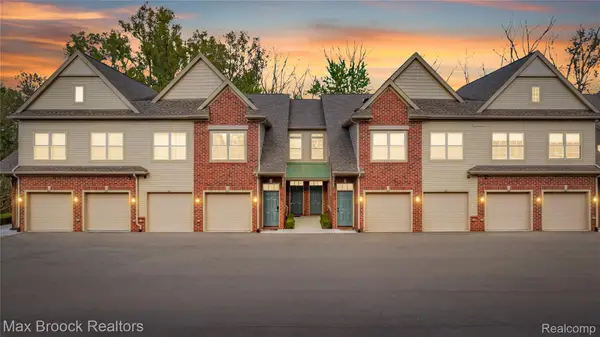 $310,000Active2 beds 2 baths1,175 sq. ft.
616 Pointe DR, WalledLake, MI 48390
MLS# 20261090864Listed by: MAX BROOCK REALTORS - New
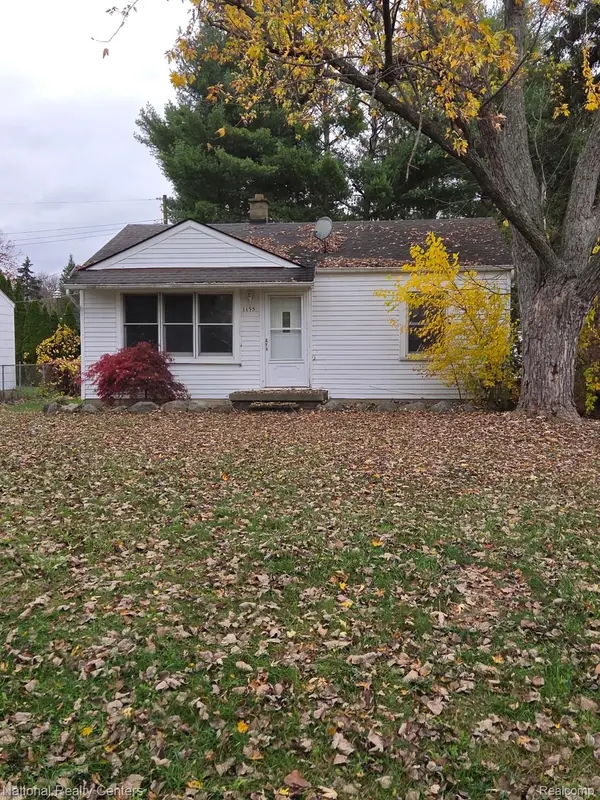 $190,000Active2 beds 1 baths731 sq. ft.
1195 N Eddie ST, WalledLake, MI 48390
MLS# 20261090138Listed by: NATIONAL REALTY CENTERS, INC 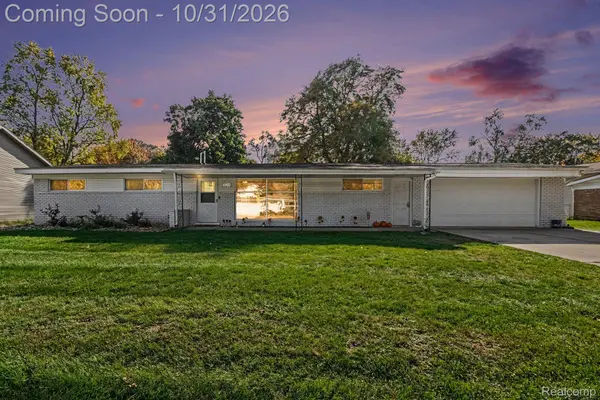 $319,500Active3 beds 2 baths1,300 sq. ft.
1344 Beverly BLVD, WalledLake, MI 48390
MLS# 20261087777Listed by: EXP REALTY - MARK WHITE & ASSOCIATES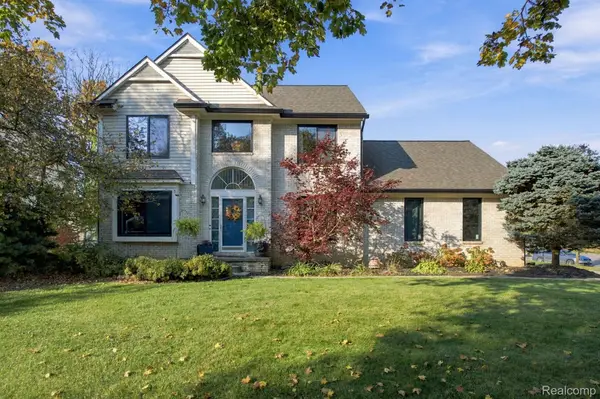 $485,000Pending3 beds 4 baths2,682 sq. ft.
113 Chestnut RDG, WalledLake, MI 48390
MLS# 20261086898Listed by: KELLER WILLIAMS LEGACY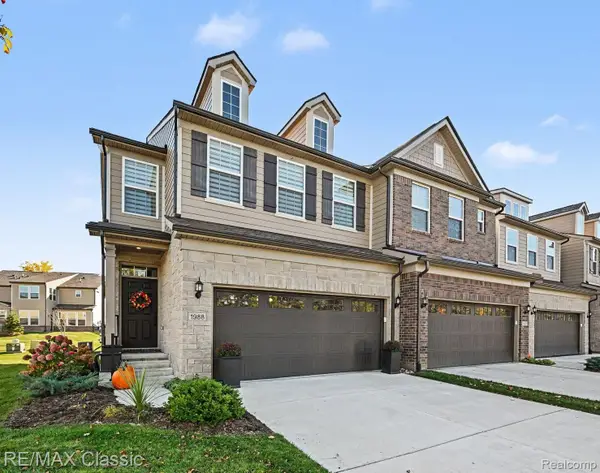 $519,900Pending3 beds 3 baths2,170 sq. ft.
1988 Addison CIR, CommerceTwp, MI 48390
MLS# 20261086130Listed by: RE/MAX CLASSIC $150,000Active0.18 Acres
138 Welfare BLVD, WalledLake, MI 48390
MLS# 20261087093Listed by: HOUSE OF MAY $305,000Active3 beds 2 baths1,639 sq. ft.
405 Old Pine WAY 11, WalledLake, MI 48390
MLS# 20261087046Listed by: ELITE REALTY


Protect your home and budget from life's surprises with an Assurant Home Warranty, backed by a partner that supports you through every step of homeownership. Explore Plans.
© 2023 - 2026 ERA Franchise Systems LLC. All rights reserved. ERA Franchise Systems LLC fully supports the principles of the Fair Housing Act and the Equal Opportunity Act. ERA, ERA Real Estate powered, and their respective logos are registered service marks of ERA Franchise Systems LLC. Each office is independently owned and operated.