
269 Lake Village Drive, Walled Lake, MI 48390
Local realty services provided by:ERA Prime Real Estate Group
269 Lake Village Drive,Walledlake, MI 48390
$215,900
- 2 Beds
- 2 Baths
- 1,292 sq. ft.
- Single family
- Pending
Listed by: melvin davis
Office: great lakes real estate agency llc.
MLS#:20261036950
Source:MI_REALCOMP
Price summary
- Price:$215,900
- Price per sq. ft.:$167.11
- Monthly HOA dues:$433
About this home
*NEW PRICE* Fully Updated Move-In-Ready condo. Stop spending your weekends on yard work and home repairs. Step into a life of modern comfort, and convenience. Welcome home to this fully renovated 2-bedroom, 1.5-bath condo featuring a sleek modern interior in the Lake Village of Walled Lake. This beautifully appointed two-story unit features a private main-floor entrance and attached garage. Inside, enjoy a spacious living room with a large bay window overlooking the scenic commons area. The gourmet kitchen boasts white Shaker-style cabinets, granite countertops, an undermount stainless steel sink, and premium GE stainless steel appliances. Luxury flooring and high-end upgrades are found at every turn, including modern laminate, new upper-level windows and lighting. Huge master bedroom with a large closet. The recently finished basement offers extra space and features LVP flooring and has new glass block windows. It also features a separate laundry area with wash basin and has modern GE washer and dryer. The entire condo was just repainted. The immaculate attached garage is a standout feature, freshly painted with premium Made-in-the-USA RaceDeck checkerboard flooring, a new electric garage opener, new electrical panel, and added outlets—perfect for not just your car but could be a home gym, workshop or even a hobby area. Prime Location: Enjoy the best of Walled Lake living with unmatched convenience. You are just minutes away from the vibrant Novi Town Center and Twelve Oaks Mall, offering world-class dining, shopping, and entertainment right at your doorstep. A short walk to several local restaurants. This condo is also located within the Walled Lake School district. Embrace an active, nature-filled lifestyle. This property sits moments from Walled Lake Beach, Lakeshore Park (featuring public beaches, picnic areas, and extensive mountain biking trails), and the beautiful waterfront views at Pavilion Shore Park. Quick and easy access to: 96, 275 and 696....
Contact an agent
Home facts
- Year built:1974
- Subdivision & Development:LAKE VILLAGE TOWNE HOMES OCCPN 172
- Listing ID #:20261036950
- Added:97 day(s) ago
- Updated:September 06, 2026 at 07:38 AM
Rooms and interior
- Bedrooms:2
- Total bathrooms:2
- Full bathrooms:1
- Half bathrooms:1
- Rooms Total:4
- Basement Description:Finished
- Living area:1,292 sq. ft.
Heating and cooling
- Cooling:Central Air
- Heating:Forced Air, Natural Gas
Structure and exterior
- Roof:Asphalt
- Year built:1974
- Building area:1,292 sq. ft.
- Architectural Style:Townhouse
- Construction Materials:Vinyl Siding
- Foundation Description:Basement, Poured
- Levels:Two
Utilities
- Water:Public
- Sewer:Public Sewer
Finances and disclosures
- Price:$215,900
- Price per sq. ft.:$167.11
- Tax amount:$3,143
Features and amenities
- Appliances:Dishwasher, Dryer, Electric Cooktop, Free Standing Refrigerator, Microwave, Washer
- Laundry features:In Unit
Parking
- Parking description:Attached, Direct Access, One Car Garage
- Garage spaces:1

New listings near 269 Lake Village Drive
- New
 $210,000Active2 beds 1 baths980 sq. ft.
1426 Dover Hill S, WalledLake, MI 48390
MLS# 20261070105Listed by: REAL ESTATE ONE-TROY - New
 $300,000Active3 beds 2 baths1,639 sq. ft.
414 Old Pine Way #136, WalledLake, MI 48390
MLS# 20261070457Listed by: NATIONAL REALTY CENTERS, INC - Open Sun, 1 to 3pmNew
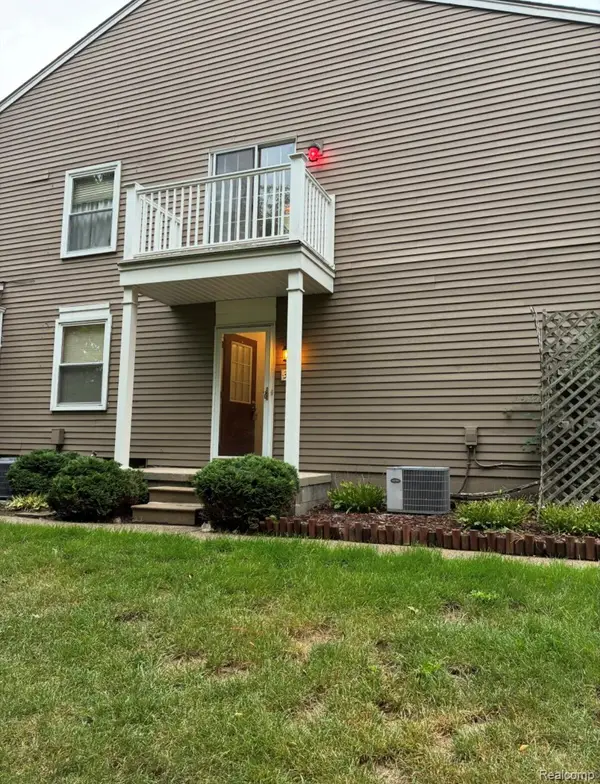 $175,000Active2 beds 1 baths962 sq. ft.
389 Neptune Drive #208, WalledLake, MI 48390
MLS# 20261069784Listed by: 3DX REAL ESTATE LLC - New
 $169,900Active2 beds 1 baths962 sq. ft.
273 Inlet Court, WalledLake, MI 48390
MLS# 20261070339Listed by: MAX BROOCK, REALTORS-BIRMINGHAM - New
 Listed by ERA$125,000Active3 beds 2 baths1,654 sq. ft.
106 E Commercial Street, Brooklyn, MI 49230
MLS# 26046405Listed by: ERA REARDON REALTY - New
 $299,900Active2 beds 3 baths2,039 sq. ft.
597 Winwood Circle, WalledLake, MI 48390
MLS# 20261067850Listed by: CLIENTS FIRST, REALTORS - New
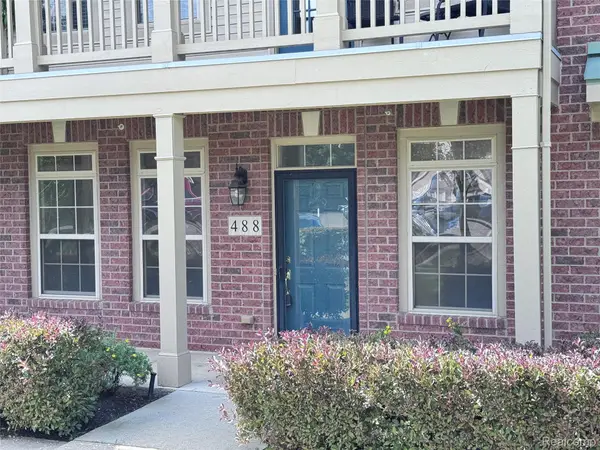 $240,000Active2 beds 2 baths1,034 sq. ft.
488 Village Drive, WalledLake, MI 48390
MLS# 20261069179Listed by: NEXTHOME EDGE - New
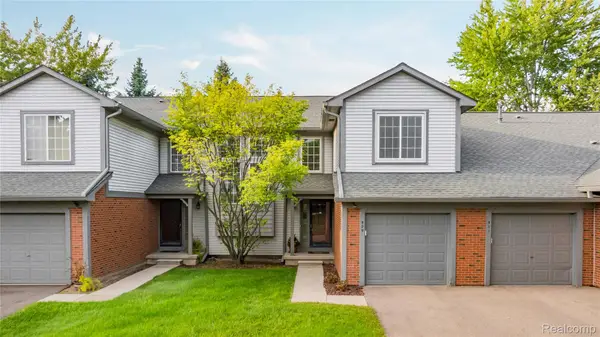 $250,000Active2 beds 2 baths1,375 sq. ft.
509 Winwood Circle, WalledLake, MI 48390
MLS# 20261065745Listed by: REAL ESTATE ONE-NORTHVILLE 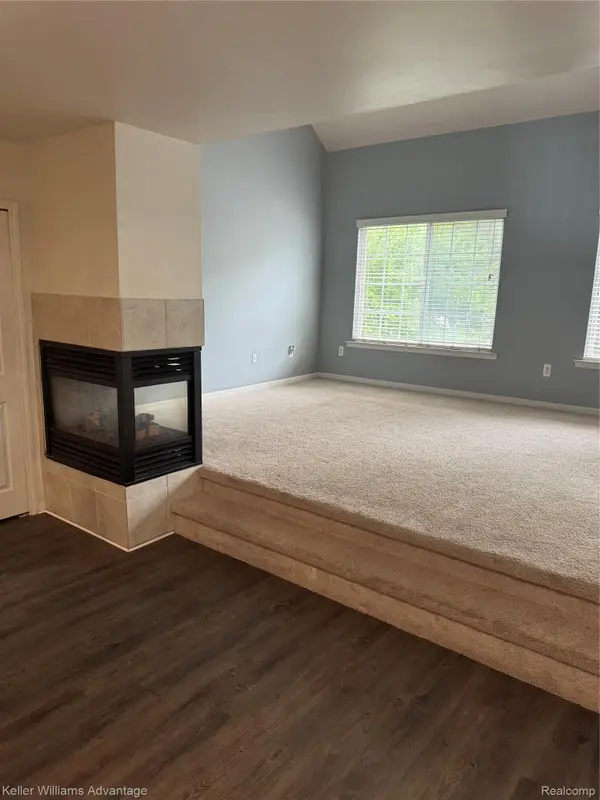 $249,900Active3 beds 2 baths1,439 sq. ft.
1478 Crimson Way, WalledLake, MI 48390
MLS# 20261067121Listed by: KELLER WILLIAMS ADVANTAGE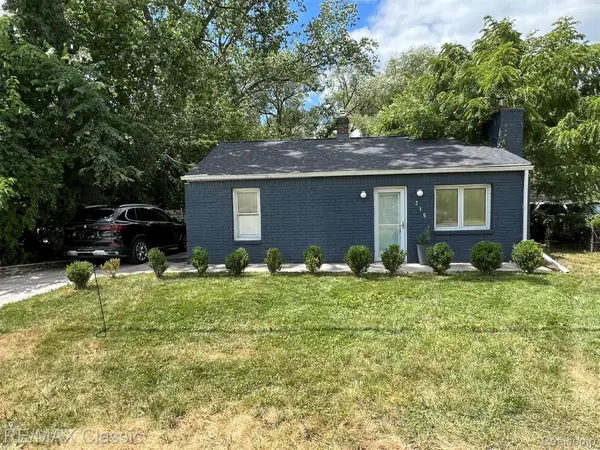 $219,000Active1 beds 1 baths771 sq. ft.
315 Common Street, WalledLake, MI 48390
MLS# 20261067218Listed by: RE/MAX CLASSIC


Protect your home and budget from life's surprises with an Assurant Home Warranty, backed by a partner that supports you through every step of homeownership. Explore Plans.
© 2023 - 2026 ERA Franchise Systems LLC. All rights reserved. ERA Franchise Systems LLC fully supports the principles of the Fair Housing Act and the Equal Opportunity Act. ERA, ERA Real Estate powered, and their respective logos are registered service marks of ERA Franchise Systems LLC. Each office is independently owned and operated.