
301 S Pontiac Trail, Walled Lake, MI 48390
Local realty services provided by:ERA Prime Real Estate Group
301 S Pontiac Trail,Walledlake, MI 48390
- 4 Beds
- 3 Baths
- - sq. ft.
- Single family
- Sold
Listed by: frederick a alexander, randi alexander
Office: kw showcase realty
MLS#:20261047557
Source:MI_REALCOMP
Sorry, we are unable to map this address
Price summary
- Price:
About this home
Rare Direct Lakefront Opportunity on All-Sports Walled Lake! Experience exceptional waterfront living in one of the few homes offering direct frontage on highly sought-after Walled Lake. This beautifully updated 4-bedroom, 3-bath ranch combines modern comfort with breathtaking lake views with versatile living space. Step inside to an open-concept floor plan featuring soaring ceilings, expansive floor-to-ceiling windows, and skylights that flood the home with natural light while showcasing panoramic water views. The spacious family room flows seamlessly into the dining area and kitchen, creating the perfect setting for everyday living and entertaining. The private primary suite offers a peaceful retreat with stunning lake views and an updated en-suite bath. Two additional generously sized bedrooms and a full bath complete the main level. The finished walkout lower level provides even more living space with a large recreation room, fourth bedroom, full bath, and abundant storage. Step outside to a spacious lakeside deck and expansive backyard, ideal for entertaining, relaxing, or enjoying everything Walled Lake has to offer. Whether boating, swimming, paddleboarding, or simply taking in the sunset, this property delivers the ultimate lakefront lifestyle. $100,000 in recent improvements include a new roof, gutters, skylights, and windows (2025), along with new flooring and interior doors throughout the main level, granite countertops in the kitchen and primary bath, exterior paint, and concrete and landscaping enhancements (2026). Looking for additional space? The seller has already invested $12,000 in architectural plans for a future home and garage expansion, providing incredible potential for customization. Located within the award-winning Walled Lake School District and just minutes from shopping, dining, parks, and major expressways, this is a rare opportunity to own prime lakefront property on one of Oakland County's most desirable lakes....
Contact an agent
Home facts
- Year built:1954
- Subdivision & Development:VIRGINIA PARK SUB NO 1
- Listing ID #:20261047557
- Added:73 day(s) ago
- Updated:September 06, 2026 at 07:06 AM
Rooms and interior
- Bedrooms:4
- Total bathrooms:3
- Full bathrooms:3
- Rooms Total:9
- Basement Description:Finished, Walk-Up Access
Heating and cooling
- Cooling:Central Air
- Heating:Forced Air, Natural Gas
Structure and exterior
- Roof:Asphalt
- Year built:1954
- Architectural Style:Ranch
- Construction Materials:Brick, Vinyl Siding
- Exterior Features:Deck, Lighting, Patio
- Foundation Description:Basement, Block
- Levels:One
Utilities
- Water:Public
- Sewer:Public Sewer
Finances and disclosures
- Price:
- Tax amount:$6,744
Features and amenities
- Appliances:Dishwasher, Disposal, Dryer, Free Standing Gas Oven, Free Standing Refrigerator, Microwave, Stainless Steel Appliances, Washer
- Laundry features:Gas Dryer Hookup, Washer Hookup
Parking
- Parking description:Attached, Electricity In Garage, One Car Garage
- Garage spaces:1

New listings near 301 S Pontiac Trail
- New
 $210,000Active2 beds 1 baths980 sq. ft.
1426 Dover Hill S, WalledLake, MI 48390
MLS# 20261070105Listed by: REAL ESTATE ONE-TROY - New
 $300,000Active3 beds 2 baths1,639 sq. ft.
414 Old Pine Way #136, WalledLake, MI 48390
MLS# 20261070457Listed by: NATIONAL REALTY CENTERS, INC - Open Sun, 1 to 3pmNew
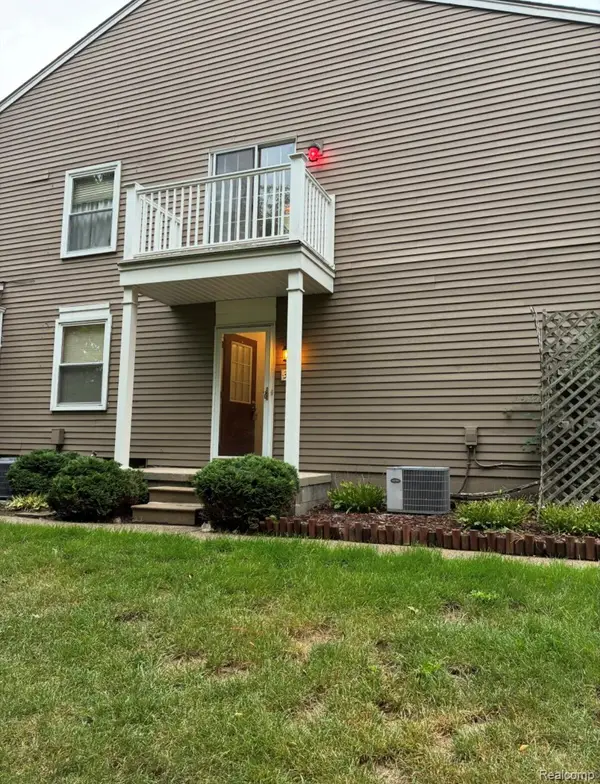 $175,000Active2 beds 1 baths962 sq. ft.
389 Neptune Drive #208, WalledLake, MI 48390
MLS# 20261069784Listed by: 3DX REAL ESTATE LLC - New
 $169,900Active2 beds 1 baths962 sq. ft.
273 Inlet Court, WalledLake, MI 48390
MLS# 20261070339Listed by: MAX BROOCK, REALTORS-BIRMINGHAM - New
 Listed by ERA$125,000Active3 beds 2 baths1,654 sq. ft.
106 E Commercial Street, Brooklyn, MI 49230
MLS# 26046405Listed by: ERA REARDON REALTY - New
 $299,900Active2 beds 3 baths2,039 sq. ft.
597 Winwood Circle, WalledLake, MI 48390
MLS# 20261067850Listed by: CLIENTS FIRST, REALTORS - New
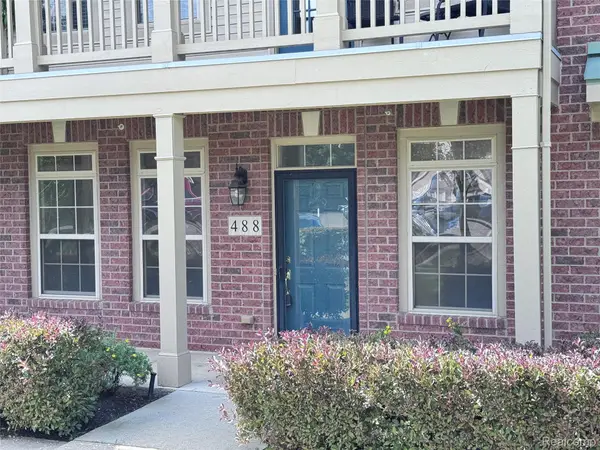 $240,000Active2 beds 2 baths1,034 sq. ft.
488 Village Drive, WalledLake, MI 48390
MLS# 20261069179Listed by: NEXTHOME EDGE - New
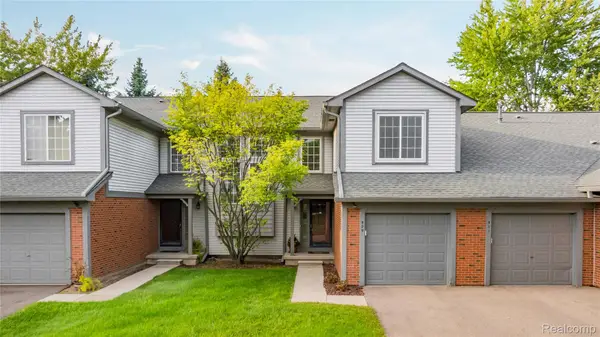 $250,000Active2 beds 2 baths1,375 sq. ft.
509 Winwood Circle, WalledLake, MI 48390
MLS# 20261065745Listed by: REAL ESTATE ONE-NORTHVILLE 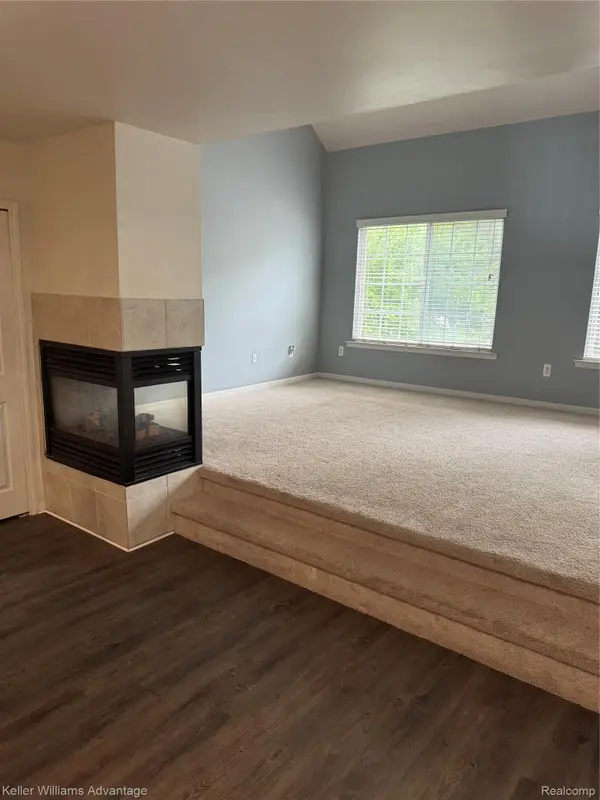 $249,900Active3 beds 2 baths1,439 sq. ft.
1478 Crimson Way, WalledLake, MI 48390
MLS# 20261067121Listed by: KELLER WILLIAMS ADVANTAGE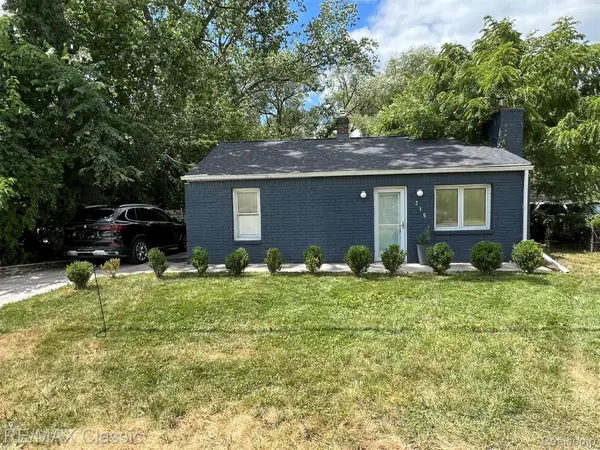 $219,000Active1 beds 1 baths771 sq. ft.
315 Common Street, WalledLake, MI 48390
MLS# 20261067218Listed by: RE/MAX CLASSIC


Protect your home and budget from life's surprises with an Assurant Home Warranty, backed by a partner that supports you through every step of homeownership. Explore Plans.
© 2023 - 2026 ERA Franchise Systems LLC. All rights reserved. ERA Franchise Systems LLC fully supports the principles of the Fair Housing Act and the Equal Opportunity Act. ERA, ERA Real Estate powered, and their respective logos are registered service marks of ERA Franchise Systems LLC. Each office is independently owned and operated.