
433 Village Drive #189, Walled Lake, MI 48390
Local realty services provided by:ERA Prime Real Estate Group
433 Village Drive #189,Walledlake, MI 48390
$340,000
- 2 Beds
- 2 Baths
- 1,196 sq. ft.
- Single family
- Pending
Listed by: rodney hadash
Office: rj commercial
MLS#:20261060926
Source:MI_REALCOMP
Price summary
- Price:$340,000
- Price per sq. ft.:$284.28
- Monthly HOA dues:$270
About this home
LAST UNIT IN THE NEW CONSTRUCTION PHASE! END UNIT!
Second-Level Ranch Condo at East Bay Village on Walled Lake!
Move right into this beautifully finished 2-bedroom, 2-bath condo offering upscale design, high ceilings, and resort-style amenities just steps from the water. This upper-level ranch layout features an open-concept living space with modern touches throughout, including black hardware, granite countertops, soft close cabinets, recessed lighting, and stainless steel appliances.
The chef’s kitchen is a showstopper, complete with a large center island, granite countertops, soft-close drawers and cabinetry, and a full stainless steel kitchen appliance package—all included! Entertain or unwind in the spacious living room, which opens to a private covered balcony perfect for enjoying summer evenings and overlooking the beautiful tree lined courtyard spotted with gazebos.
The primary suite features a generous walk-in closet and a stunning ensuite bathroom with granite counters, 12x24 tiled shower, custom glass shower door and luxury finishes. A second bedroom with walk in closet offer flexibility for guests, work-from-home needs, or flex living space. A large second full bath adds to the space. You’ll enjoy the convenience of in-unit laundry, an attached one-car garage, and large storage area in the basement.
East Bay Village offers resort style living with exclusive access to a private resident dock on Walled Lake, outdoor pool & hot tub, sand volleyball court, clubhouse, gazebos, fountains, and scenic paths all within a beautifully landscaped community.
Located just minutes from shopping, dining, M-5 access, and all that Novi and Commerce have to offer, this is the perfect low-maintenance home base for lake living and beyond. Downtown Walled Lake offers various lake side restaurants, beaches, and amenities, all within a 5 minute walk of the community.
LAST UNIT AVAILABLE! SCHEDULE YOUR SHOWING TODAY!...
Contact an agent
Home facts
- Year built:2025
- Subdivision & Development:EAST BAY VILLAGE OCCPN 1452
- Listing ID #:20261060926
- Added:56 day(s) ago
- Updated:September 30, 2026 at 09:22 AM
Rooms and interior
- Bedrooms:2
- Total bathrooms:2
- Full bathrooms:2
- Rooms Total:3
- Basement Description:Interior Entry, Partial, Private, Unfinished
- Living area:1,196 sq. ft.
Heating and cooling
- Heating:ENERGY STAR Qualified Furnace Equipment, Forced Air, Natural Gas
Structure and exterior
- Year built:2025
- Building area:1,196 sq. ft.
- Architectural Style:End Unit, Raised Ranch
- Construction Materials:Brick, Vinyl Siding
- Exterior Features:Balcony, Grounds Maintenance, Lighting, Spa/Hot-tub
- Foundation Description:Basement, Poured
- Levels:One Story Up
Utilities
- Water:Public
- Sewer:Public Sewer
Finances and disclosures
- Price:$340,000
- Price per sq. ft.:$284.28
- Tax amount:$806
Features and amenities
- Appliances:Built-In Gas Range, Disposal, ENERGY STAR Qualified Dishwasher, ENERGY STAR Qualified Freezer, ENERGY STAR Qualified Refrigerator, Free Standing Gas Oven, Microwave, Stainless Steel Appliances, Vented Exhaust Fan
- Laundry features:Electric Dryer Hookup, In Unit, Laundry Room, Washer Hookup
- Amenities:ENERGY STAR Qualified Doors, ENERGY STAR Qualified Light Fixture(s), Programmable Thermostat
- Pool features:Community, In Ground, Outdoor Pool
Parking
- Parking description:Attached, Direct Access, One Car Garage
- Garage spaces:1

New listings near 433 Village Drive #189
- New
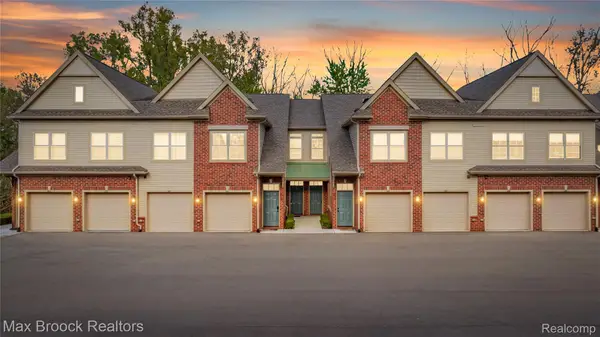 $315,000Active2 beds 2 baths1,175 sq. ft.
616 Pointe Drive, WalledLake, MI 48390
MLS# 20261077343Listed by: MAX BROOCK REALTORS - New
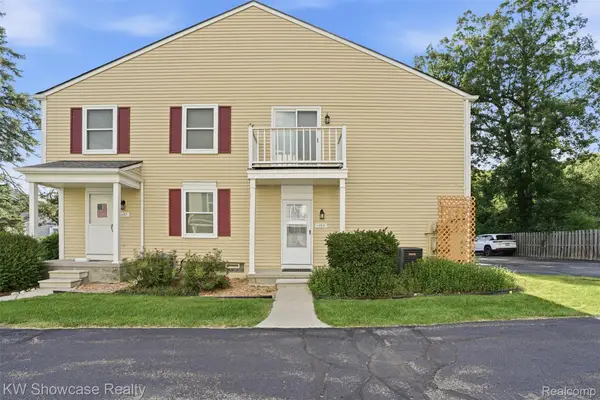 $170,000Active2 beds 1 baths962 sq. ft.
1499 Mariner Drive, WalledLake, MI 48390
MLS# 20261078705Listed by: KW SHOWCASE REALTY - New
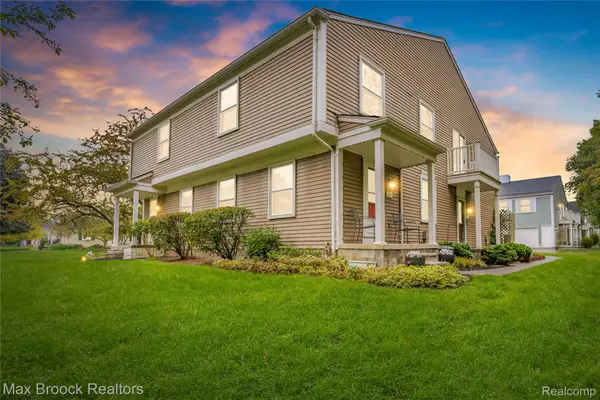 $205,000Active2 beds 2 baths946 sq. ft.
387 Neptune Drive, WalledLake, MI 48390
MLS# 20261078718Listed by: MAX BROOCK REALTORS - New
 $299,950Active3 beds 3 baths1,976 sq. ft.
1493 Silverbrook Ridge Drive, WalledLake, MI 48390
MLS# 81026051427Listed by: IKL REAL ESTATE LLC - New
 $215,000Active2 beds 2 baths1,567 sq. ft.
1492 Dover Hill S, WalledLake, MI 48390
MLS# 20261077236Listed by: KW DOMAIN - New
 $210,000Active2 beds 2 baths942 sq. ft.
275 Lake Village Drive, WalledLake, MI 48390
MLS# 20261075405Listed by: KW PROFESSIONALS  $213,000Active2 beds 2 baths946 sq. ft.
387 Neptune Drive, WalledLake, MI 48390
MLS# 20261075069Listed by: MAX BROOCK REALTORS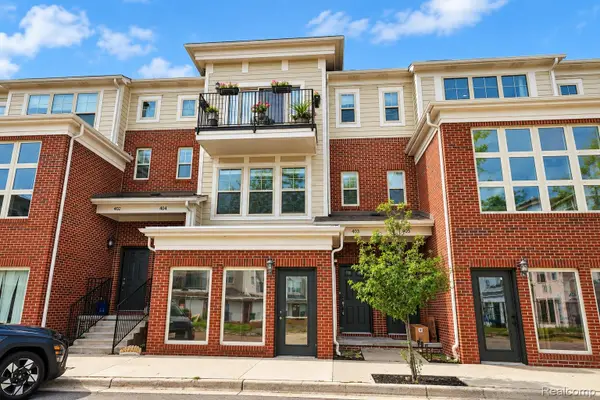 $279,000Active2 beds 2 baths1,519 sq. ft.
403 Legato Drive, WalledLake, MI 48390
MLS# 20261074585Listed by: THE AMERICAN DREAM REALTY LLC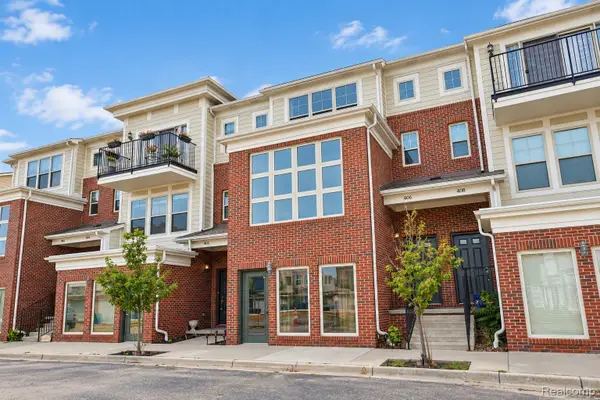 $259,000Active2 beds 2 baths1,402 sq. ft.
406 Legato Drive, WalledLake, MI 48390
MLS# 20261074596Listed by: THE AMERICAN DREAM REALTY LLC $165,900Active2 beds 1 baths1,045 sq. ft.
2157 Park Place Drive, WalledLake, MI 48390
MLS# 20261073185Listed by: HART REALTY


Protect your home and budget from life's surprises with an Assurant Home Warranty, backed by a partner that supports you through every step of homeownership. Explore Plans.
© 2023 - 2026 ERA Franchise Systems LLC. All rights reserved. ERA Franchise Systems LLC fully supports the principles of the Fair Housing Act and the Equal Opportunity Act. ERA, ERA Real Estate powered, and their respective logos are registered service marks of ERA Franchise Systems LLC. Each office is independently owned and operated.