
456 Boardwalk Drive, Walled Lake, MI 48390
Local realty services provided by:ERA Prime Real Estate Group
456 Boardwalk Drive,Walledlake, MI 48390
$299,900
- 2 Beds
- 2 Baths
- 1,635 sq. ft.
- Single family
- Active
Listed by: christina gennari
Office: kw domain
MLS#:20261052040
Source:MI_REALCOMP
Price summary
- Price:$299,900
- Price per sq. ft.:$183.43
- Monthly HOA dues:$373
About this home
Beautifully maintained turnkey condo located in the highly desirable East Bay Village, offering low-maintenance living and access to all-sports Walled Lake with a private community dock. Combining an open layout, abundant natural light, and exceptional community amenities, this home is the perfect opportunity to enjoy a carefree lakeside lifestyle. The sun-filled living room features soaring ceilings with skylights, expansive windows, a door leading to the covered balcony, and a stunning double-sided fireplace shared with the kitchen. The kitchen is thoughtfully designed with granite countertops, a stylish backsplash, snack bar seating, stainless steel appliances, and a charming breakfast nook for casual dining. The entry level includes a comfortable bedroom, a full bathroom, and a convenient laundry and utility room. Upstairs, a versatile loft overlooks the main living space and provides the perfect setting for a home office or additional living area. The spacious primary suite features a walk-in closet and a large ensuite bathroom. Additional highlights include an attached one-car garage and access to East Bay Village's outstanding amenities, including beautifully landscaped grounds with fountains, a clubhouse, swimming pool, gazebos, walking paths, sand volleyball court, and exclusive Walled Lake access and dock privileges. Ideally located near shopping, dining, and recreation, this move-in-ready condo offers the perfect blend of comfort, convenience, and lake living....
Contact an agent
Home facts
- Year built:2002
- Subdivision & Development:EAST BAY VILLAGE OCCPN 1452
- Listing ID #:20261052040
- Added:59 day(s) ago
- Updated:September 07, 2026 at 10:01 AM
Rooms and interior
- Bedrooms:2
- Total bathrooms:2
- Full bathrooms:2
- Rooms Total:7
- Living area:1,635 sq. ft.
Heating and cooling
- Cooling:Central Air
- Heating:Forced Air, Natural Gas
Structure and exterior
- Year built:2002
- Building area:1,635 sq. ft.
- Architectural Style:Townhouse
- Construction Materials:Brick
- Exterior Features:Balcony
- Foundation Description:Slab
- Levels:One Story Up
Utilities
- Water:Public
- Sewer:Public Sewer
Finances and disclosures
- Price:$299,900
- Price per sq. ft.:$183.43
- Tax amount:$5,586
Features and amenities
- Appliances:Dishwasher, Dryer, Free Standing Gas Range, Free Standing Refrigerator, Microwave, Stainless Steel Appliances, Washer
- Laundry features:Laundry Room
- Pool features:Community, In Ground
Parking
- Parking description:Attached, One Car Garage
- Garage spaces:1

New listings near 456 Boardwalk Drive
- New
 $210,000Active2 beds 1 baths980 sq. ft.
1426 Dover Hill S, WalledLake, MI 48390
MLS# 20261070105Listed by: REAL ESTATE ONE-TROY - New
 $300,000Active3 beds 2 baths1,639 sq. ft.
414 Old Pine Way #136, WalledLake, MI 48390
MLS# 20261070457Listed by: NATIONAL REALTY CENTERS, INC - New
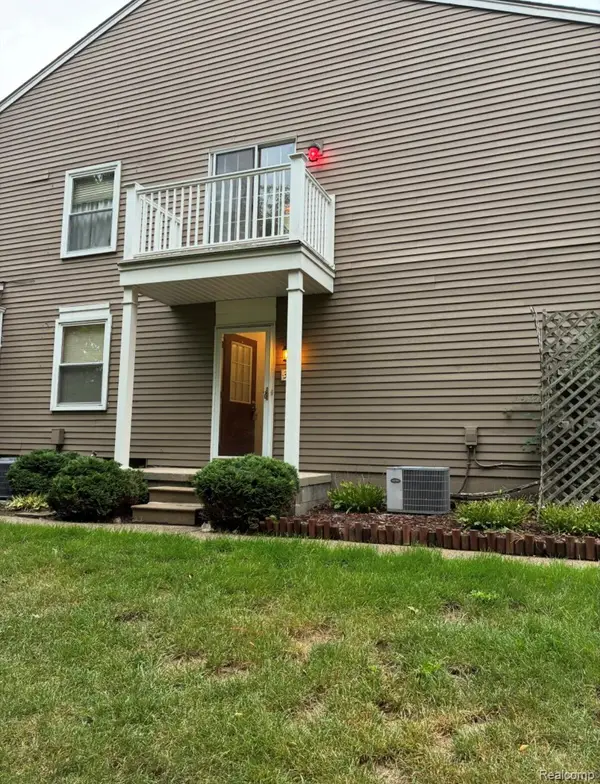 $175,000Active2 beds 1 baths962 sq. ft.
389 Neptune Drive #208, WalledLake, MI 48390
MLS# 20261069784Listed by: 3DX REAL ESTATE LLC - New
 $169,900Active2 beds 1 baths962 sq. ft.
273 Inlet Court, WalledLake, MI 48390
MLS# 20261070339Listed by: MAX BROOCK, REALTORS-BIRMINGHAM - New
 Listed by ERA$125,000Active3 beds 2 baths1,654 sq. ft.
106 E Commercial Street, Brooklyn, MI 49230
MLS# 26046405Listed by: ERA REARDON REALTY - New
 $299,900Active2 beds 3 baths2,039 sq. ft.
597 Winwood Circle, WalledLake, MI 48390
MLS# 20261067850Listed by: CLIENTS FIRST, REALTORS - New
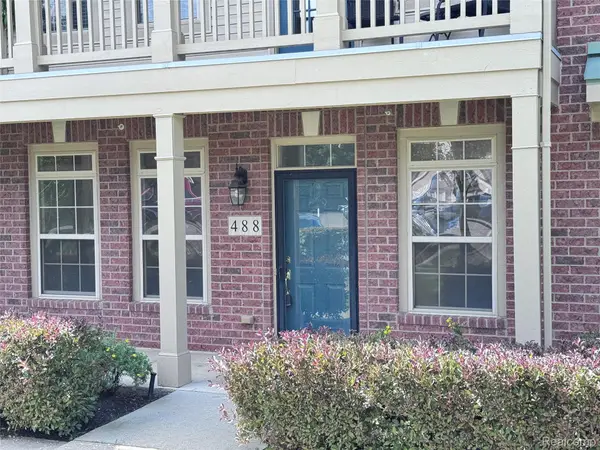 $240,000Active2 beds 2 baths1,034 sq. ft.
488 Village Drive, WalledLake, MI 48390
MLS# 20261069179Listed by: NEXTHOME EDGE 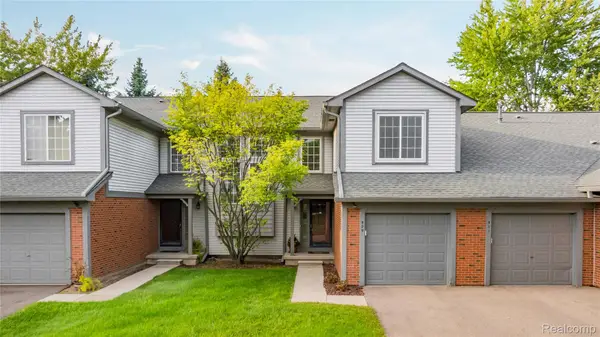 $250,000Active2 beds 2 baths1,375 sq. ft.
509 Winwood Circle, WalledLake, MI 48390
MLS# 20261065745Listed by: REAL ESTATE ONE-NORTHVILLE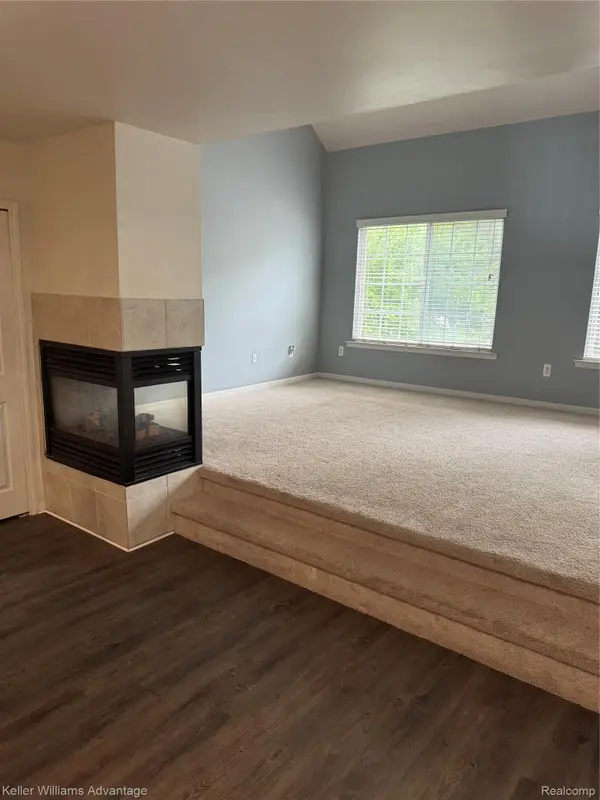 $249,900Active3 beds 2 baths1,439 sq. ft.
1478 Crimson Way, WalledLake, MI 48390
MLS# 20261067121Listed by: KELLER WILLIAMS ADVANTAGE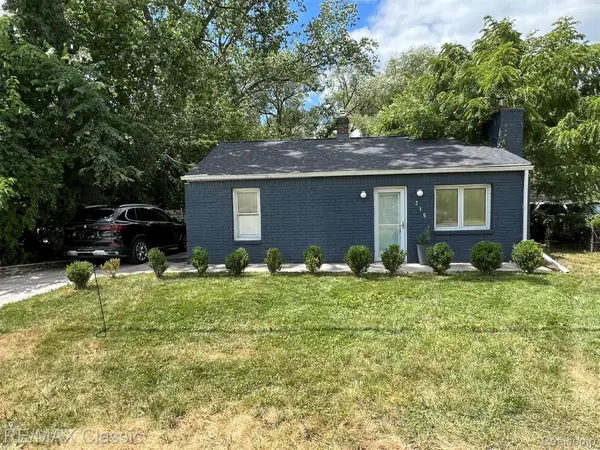 $219,000Active1 beds 1 baths771 sq. ft.
315 Common Street, WalledLake, MI 48390
MLS# 20261067218Listed by: RE/MAX CLASSIC


Protect your home and budget from life's surprises with an Assurant Home Warranty, backed by a partner that supports you through every step of homeownership. Explore Plans.
© 2023 - 2026 ERA Franchise Systems LLC. All rights reserved. ERA Franchise Systems LLC fully supports the principles of the Fair Housing Act and the Equal Opportunity Act. ERA, ERA Real Estate powered, and their respective logos are registered service marks of ERA Franchise Systems LLC. Each office is independently owned and operated.