
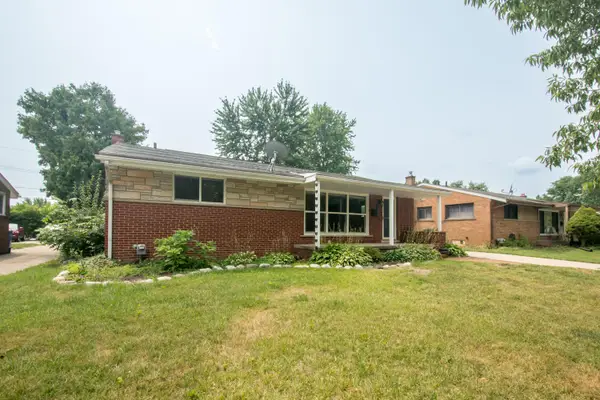
11252 Marsha Place, Warren, MI 48089
Local realty services provided by:ERA Prime Real Estate Group
11252 Marsha Place,Warren, MI 48089
$229,900
- 3 Beds
- 2 Baths
- 1,585 sq. ft.
- Single family
- Active
Listed by: sohel alam
Office: r2m realty
MLS#:20261055829
Source:MI_REALCOMP
Price summary
- Price:$229,900
- Price per sq. ft.:$145.05
About this home
Fantastic ranch in the desirable neighborhood of Warren! This well-maintained home features 3 bedrooms, 2 full baths, and beautiful hardwood floors throughout the main level. The open living room and kitchen provide a great layout for everyday living and entertaining, while the kitchen offers ample cabinet and counter space. The finished basement includes a spacious recreation/family room, a large cedar walk-in closet, and a full bath for added living space. Additional features include updated central air (2021), recessed lighting, glass block windows, an automatic sprinkler system, a covered front porch, and an oversized 2½-car garage. Enjoy the spacious backyard and great curb appeal in this fantastic location. Don't miss this wonderful opportunity!
Contact an agent
Home facts
- Year built:1958
- Subdivision & Development:T BOGDANSKI GARDENS
- Listing ID #:20261055829
- Added:21 day(s) ago
- Updated:July 28, 2026 at 10:00 AM
Rooms and interior
- Bedrooms:3
- Total bathrooms:2
- Full bathrooms:2
- Rooms Total:7
- Basement Description:Finished, Full
- Living area:1,585 sq. ft.
Heating and cooling
- Cooling:Ceiling Fans, Central Air
- Heating:Forced Air, Natural Gas
Structure and exterior
- Roof:Asphalt
- Year built:1958
- Building area:1,585 sq. ft.
- Lot area:0.16 Acres
- Architectural Style:Ranch
- Construction Materials:Brick
- Exterior Features:Covered, Porch
- Foundation Description:Basement, Poured
- Levels:One
Utilities
- Water:Public
- Sewer:Public Sewer
Finances and disclosures
- Price:$229,900
- Price per sq. ft.:$145.05
- Tax amount:$6,005
Features and amenities
- Appliances:Dishwasher, Disposal, Dryer, Free Standing Gas Range, Free Standing Refrigerator, Range Hood, Washer
- Laundry features:Laundry Room
- Amenities:Programmable Thermostat
Parking
- Parking description:Detached, Garage Door Opener, Two Car Garage
- Garage spaces:2

New listings near 11252 Marsha Place
- New
 $50,000Active-- beds 2 baths2,554 sq. ft.
3243 Tuxedo Drive, Detroit, MI 48092
MLS# 20261062172Listed by: RE/MAX TEAM 2000 - New
 $359,900Active4 beds 3 baths2,045 sq. ft.
11318 Masonic Boulevard, Warren, MI 48093
MLS# 20261063107Listed by: OAK AND STONE REAL ESTATE - New
 $249,900Active3 beds 2 baths2,300 sq. ft.
4642 Audubon Drive, Warren, MI 48092
MLS# 81026042258Listed by: BHHS SNYDER & COMPANY, REALTOR - New
 $206,000Active3 beds 2 baths1,348 sq. ft.
22708 Mac Arthur St, Warren, MI 48089
MLS# 20261034918Listed by: SUNFLOWER REALTY LLC - New
 $209,000Active3 beds 2 baths1,248 sq. ft.
22728 Mac Arthur St, Warren, MI 48089
MLS# 20261034923Listed by: SUNFLOWER REALTY LLC - New
 $200,000Active3 beds 2 baths1,337 sq. ft.
4649 Reader Drive, Warren, MI 48092
MLS# 20261062001Listed by: BAJOKA PROPERTY GROUP, LLC - New
 $249,900Active4 beds 3 baths1,760 sq. ft.
28710 Revere Avenue, Warren, MI 48092
MLS# 20261063902Listed by: REMERICA INTEGRITY - New
 $79,900Active3 beds 1 baths1,000 sq. ft.
13444 Prospect Avenue, Warren, MI 48089
MLS# 20261063826Listed by: RE/MAX FIRST - New
 $199,000Active3 beds 2 baths1,878 sq. ft.
21711 Audrey Avenue, Warren, MI 48091
MLS# 20261063637Listed by: COMMUNITY CHOICE REALTY INC - New
 $269,900Active3 beds 3 baths2,312 sq. ft.
8435 Francine Street, Warren, MI 48093
MLS# 20261063712Listed by: AMIN REALTY


Protect your home and budget from life's surprises with an Assurant Home Warranty, backed by a partner that supports you through every step of homeownership. Explore Plans.
© 2023 - 2026 ERA Franchise Systems LLC. All rights reserved. ERA Franchise Systems LLC fully supports the principles of the Fair Housing Act and the Equal Opportunity Act. ERA, ERA Real Estate powered, and their respective logos are registered service marks of ERA Franchise Systems LLC. Each office is independently owned and operated.