
11266 Racine RD, Warren, MI 48093
Local realty services provided by:ERA Prime Real Estate Group
11266 Racine RD,Warren, MI 48093
$250,000
- 3 Beds
- 2 Baths
- 1,314 sq. ft.
- Single family
- Active
Listed by: rosalie iwig
Office: realty executives home towne shelby
MLS#:58050216352
Source:MI_REALCOMP
Price summary
- Price:$250,000
- Price per sq. ft.:$190.26
About this home
Great Home in North Warren. Large Corner Lot with privacy fenced covered patio area to semi-attached garage extra large garage. Beautiful Covered front porch and Move in at closing! Gorgeous refinished Oak Flooring and Custom Porcelain Tile in Kitchen and Dining/Family Room! Other updates include lighting and electrical throughout! Newer Windows! Open cyclone fencing around perimeter as well! Cleaning and Fresh Paint will make this a doll house! Home Warranty Included! Move in at Closing! Sold AS IS
Contact an agent
Home facts
- Year built:1960
- Subdivision & Development:LORRAINE SUB 2
- Listing ID #:58050216352
- Added:49 day(s) ago
- Updated:September 16, 2026 at 10:03 AM
Rooms and interior
- Bedrooms:3
- Total bathrooms:2
- Full bathrooms:2
- Rooms Total:7
- Flooring:Ceramic Tile, Hardwood
- Living area:1,314 sq. ft.
Heating and cooling
- Cooling:Ceiling Fans, Central Air
- Heating:Forced Air, Natural Gas
Structure and exterior
- Year built:1960
- Building area:1,314 sq. ft.
- Lot area:0.24 Acres
- Architectural Style:Ranch
- Construction Materials:Brick
- Exterior Features:Outdoor Grill, Patio
- Foundation Description:Basement
- Levels:One
Utilities
- Water:Public
- Sewer:Public Sewer
Finances and disclosures
- Price:$250,000
- Price per sq. ft.:$190.26
- Tax amount:$6,085
Features and amenities
- Appliances:Dishwasher, Oven, Range, Refrigerator
Parking
- Parking description:Detached, Electricity In Garage, Side Entrance, Two Car Garage
- Garage spaces:2

New listings near 11266 Racine RD
- New
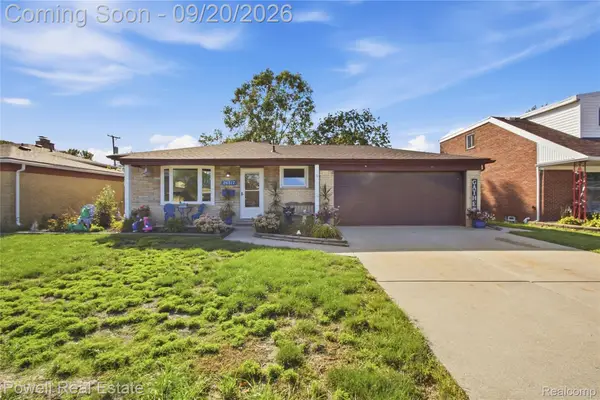 $270,000Active3 beds 2 baths2,102 sq. ft.
26517 Marilyn Avenue, Warren, MI 48089
MLS# 20261074681Listed by: POWELL REAL ESTATE - New
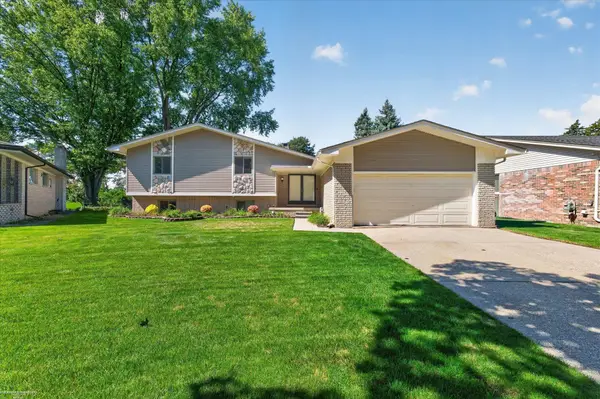 $380,000Active4 beds 3 baths2,409 sq. ft.
32843 Surow DR, Warren, MI 48093
MLS# 58050221876Listed by: BERKSHIRE HATHAWAY HOMESERVICES KEE REALTY SCS - New
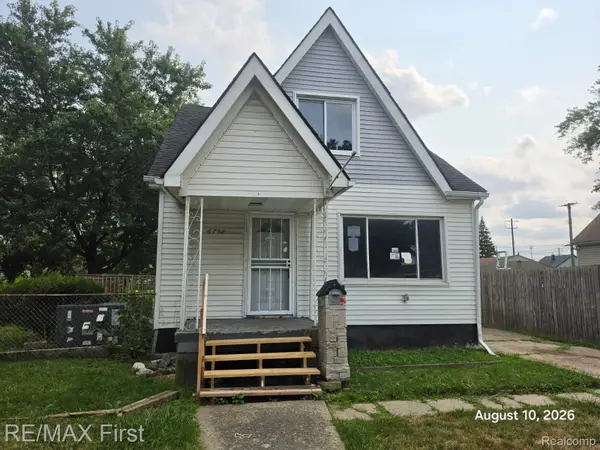 $85,000Active3 beds 1 baths990 sq. ft.
6752 Meadow Avenue, Warren, MI 48091
MLS# 20261074630Listed by: RE/MAX FIRST - New
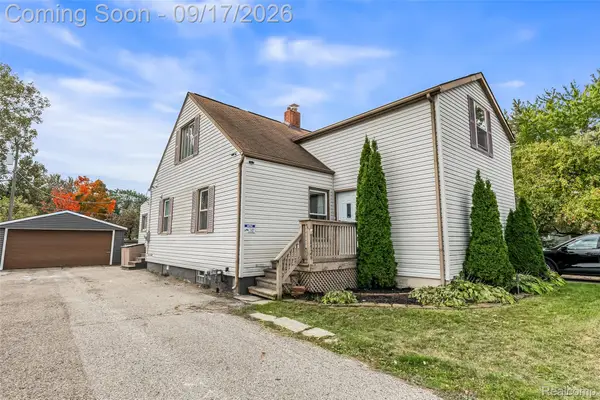 $349,900Active-- beds 4 baths2,106 sq. ft.
14926 E 10 Mile Road, Warren, MI 48089
MLS# 20261074640Listed by: KELLER WILLIAMS LAKESIDE - New
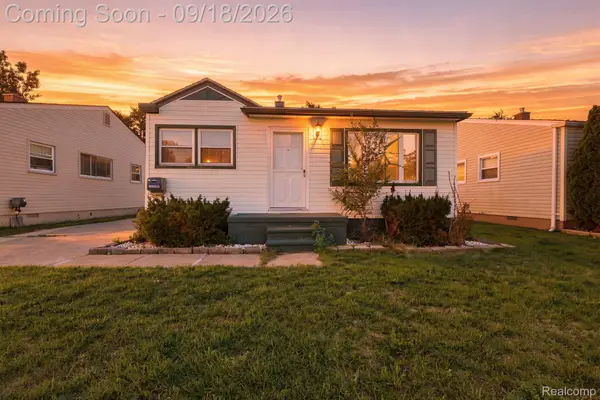 $144,900Active3 beds 1 baths910 sq. ft.
22434 Hillock Avenue, Warren, MI 48089
MLS# 20261074148Listed by: SUMMIT UNION REAL ESTATE - New
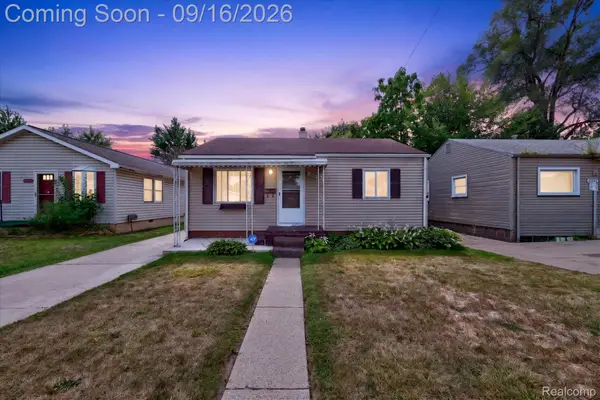 $144,900Active2 beds 1 baths900 sq. ft.
12452 Sidonie Avenue E, Warren, MI 48089
MLS# 20261070016Listed by: UTICA REALTY LLC - New
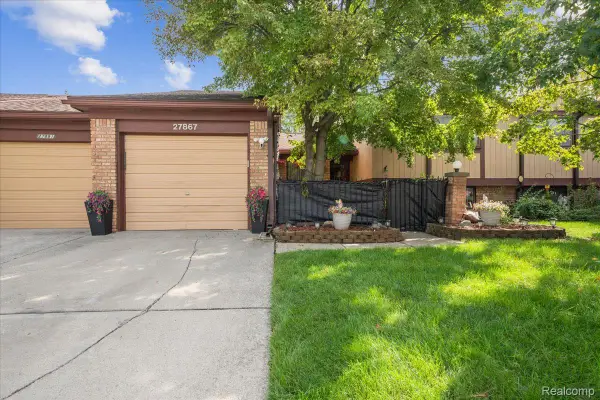 $250,000Active3 beds 2 baths2,183 sq. ft.
27867 Addelia Street, Warren, MI 48093
MLS# 20261074380Listed by: BERKSHIRE HATHAWAY HS KEE REALTY FH - New
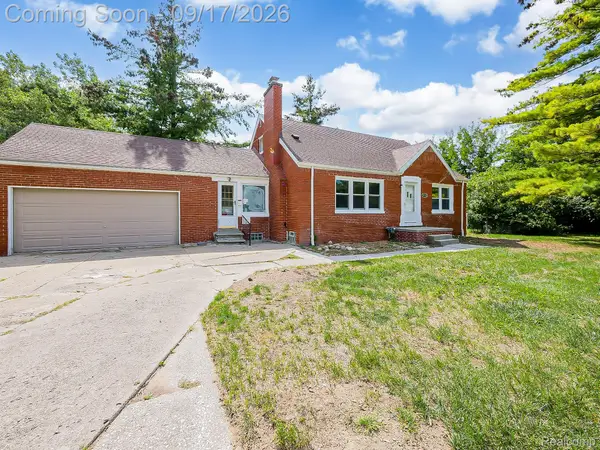 $199,999Active3 beds 2 baths2,999 sq. ft.
14102 Toepfer Road, Warren, MI 48089
MLS# 20261073284Listed by: EXP Z REAL ESTATE - New
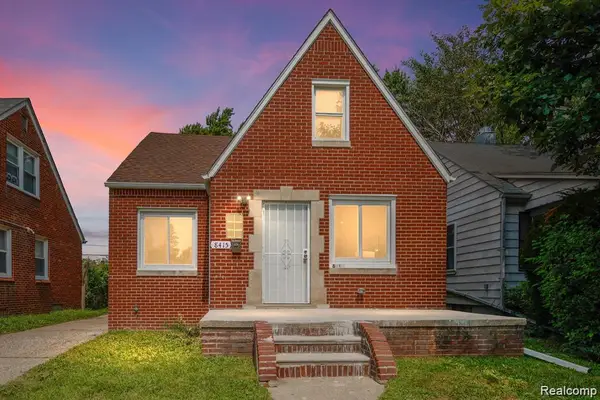 $176,000Active4 beds 1 baths2,002 sq. ft.
8415 Sherman Avenue, Warren, MI 48089
MLS# 20261074347Listed by: BERKSHIRE HATHAWAY HOMESERVICES THE LOFT WAREHOUSE - Open Sun, 1 to 3pmNew
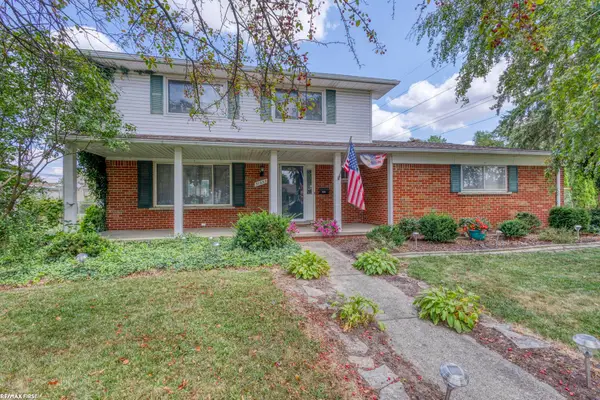 $349,900Active4 beds 2 baths1,796 sq. ft.
31352 Carmody DR, Warren, MI 48092
MLS# 58050221806Listed by: RE/MAX FIRST


Protect your home and budget from life's surprises with an Assurant Home Warranty, backed by a partner that supports you through every step of homeownership. Explore Plans.
© 2023 - 2026 ERA Franchise Systems LLC. All rights reserved. ERA Franchise Systems LLC fully supports the principles of the Fair Housing Act and the Equal Opportunity Act. ERA, ERA Real Estate powered, and their respective logos are registered service marks of ERA Franchise Systems LLC. Each office is independently owned and operated.