
11762 Dorothy Lane, Warren, MI 48093
Local realty services provided by:ERA Prime Real Estate Group
11762 Dorothy Lane,Warren, MI 48093
$220,000
- 2 Beds
- 2 Baths
- 2,281 sq. ft.
- Single family
- Active
Listed by: melissa michels
Office: berkshire hathaway homeservices kee realty bham
MLS#:20261078185
Source:MI_REALCOMP
Price summary
- Price:$220,000
- Price per sq. ft.:$96.45
- Monthly HOA dues:$210
About this home
With only 24 units in the complex, this well-maintained condo is the perfect place to call home! Built in 1993 and lovingly cared for by its original owners, this property is located on a quiet dead-end street with minimal traffic. The two-car garage provides convenient direct access to the laundry-mudroom. The main floor features two bedrooms, each with large closets, along with a shared Jack-and-Jill bathroom. The spacious Kitchen offers plenty of cabinet and counter space, while the Dining Room- located just off the living room, makes entertaining easy! A sliding door from the Living Room leads to your own private patio, providing the perfect spot to relax and enjoy the outdoors. The finished basement makes this condo a must see! It offers valuable additional living space, perfect for a Family Room, Home Office, Guest Area or Rec Room. Association allows 1 cat OR 1 dog and must be under 30 pounds.
Contact an agent
Home facts
- Year built:1993
- Subdivision & Development:WOODLAND
- Listing ID #:20261078185
- Added:2 day(s) ago
- Updated:October 01, 2026 at 05:24 PM
Rooms and interior
- Bedrooms:2
- Total bathrooms:2
- Full bathrooms:2
- Rooms Total:6
- Basement Description:Finished
- Living area:2,281 sq. ft.
Heating and cooling
- Cooling:Ceiling Fans, Central Air
- Heating:Forced Air, Natural Gas
Structure and exterior
- Year built:1993
- Building area:2,281 sq. ft.
- Architectural Style:Ranch
- Construction Materials:Brick
- Exterior Features:Patio, Porch
- Foundation Description:Basement, Poured, Slab
- Levels:One
Utilities
- Water:Public
- Sewer:Public Sewer
Finances and disclosures
- Price:$220,000
- Price per sq. ft.:$96.45
- Tax amount:$3,516
Features and amenities
- Appliances:Dishwasher, Dryer, Free Standing Electric Oven, Free Standing Refrigerator, Washer
- Laundry features:In Unit, Laundry Room
Parking
- Parking description:Attached, Direct Access, Electricity In Garage, Garage Door Opener, Two Car Garage
- Garage spaces:2

New listings near 11762 Dorothy Lane
- New
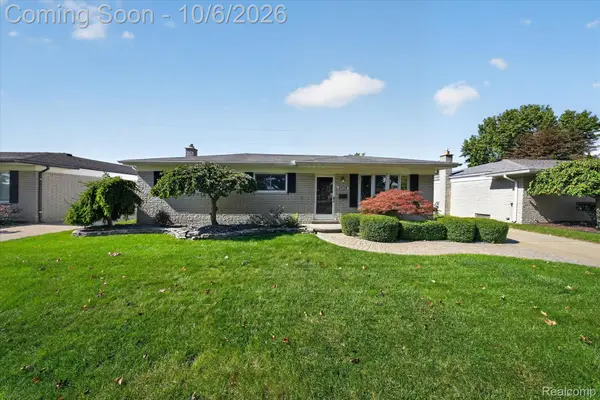 $255,000Active3 beds 2 baths1,934 sq. ft.
29719 Flanders Avenue, Warren, MI 48088
MLS# 20261043436Listed by: EXP REALTY - New
 $169,900Active3 beds 2 baths1,796 sq. ft.
25800 Pine View Avenue, Warren, MI 48091
MLS# 20261078983Listed by: RE/MAX FIRST - New
 $170,000Active3 beds 2 baths940 sq. ft.
4224 Garrick Avenue, Warren, MI 48091
MLS# 20261079172Listed by: REAL ESTATE ADVANTAGE - New
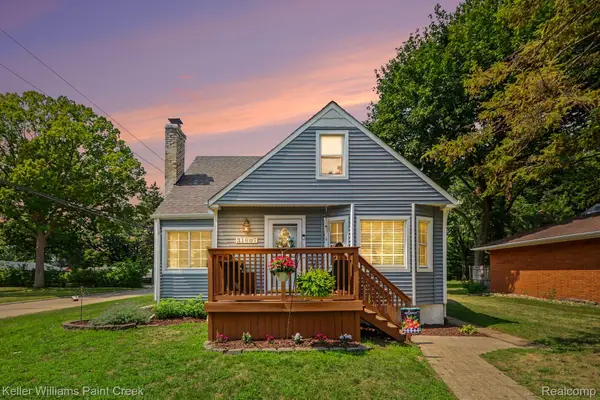 $250,000Active3 beds 2 baths2,258 sq. ft.
31607 Lexington Heights, Warren, MI 48092
MLS# 20261079444Listed by: KELLER WILLIAMS PAINT CREEK - New
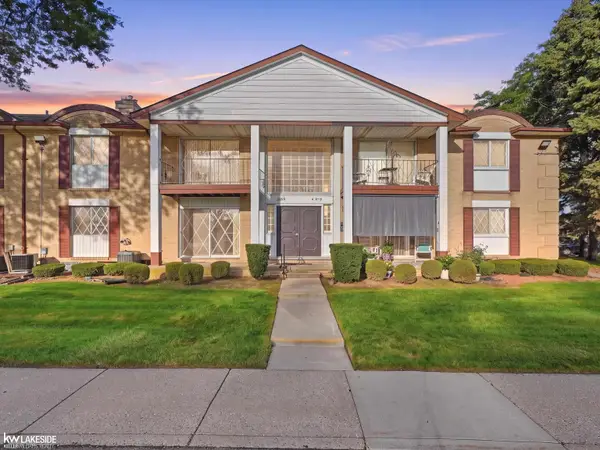 $80,500Active1 beds 1 baths700 sq. ft.
29313 Hayes RD, Warren, MI 48088
MLS# 58050223546Listed by: KELLER WILLIAMS REALTY LAKESIDE - New
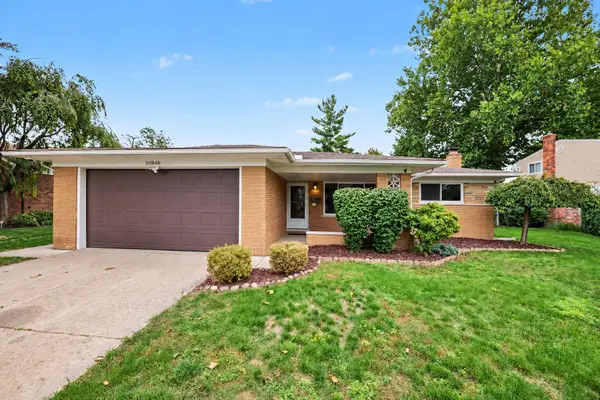 $299,900Active3 beds 2 baths1,615 sq. ft.
30848 Ohmer Drive, Warren, MI 48092
MLS# 81026052300Listed by: KEYMARK REALTY - Open Sun, 12:30 to 2:30pmNew
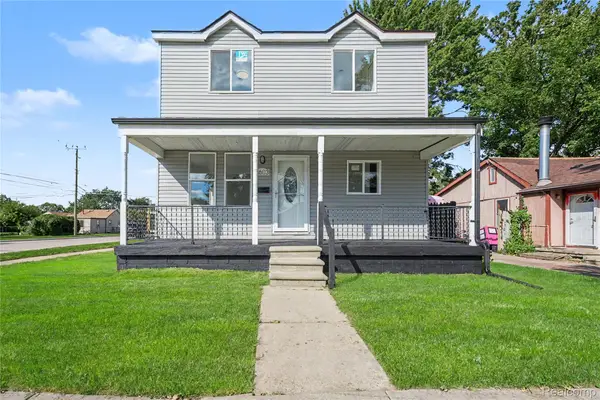 $239,900Active4 beds 2 baths1,440 sq. ft.
8603 Essex Avenue, Warren, MI 48089
MLS# 20261078353Listed by: BERKSHIRE HATHAWAY MICHIGAN - New
 $135,000Active3 beds 1 baths1,280 sq. ft.
25306 Peter Kaltz Road, Warren, MI 48091
MLS# 20261078952Listed by: MR REALTY PLUS - New
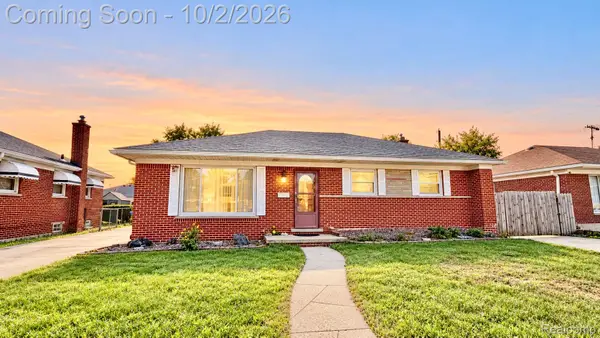 $274,900Active3 beds 2 baths1,402 sq. ft.
11136 Sunburst Avenue, Warren, MI 48089
MLS# 20261077423Listed by: AMIN REALTY - New
 $280,000Active4 beds 2 baths1,924 sq. ft.
30819 Lund Avenue, Warren, MI 48093
MLS# 20261077558Listed by: MIDWEST REALTY EXCHANGE INC


Protect your home and budget from life's surprises with an Assurant Home Warranty, backed by a partner that supports you through every step of homeownership. Explore Plans.
© 2023 - 2026 ERA Franchise Systems LLC. All rights reserved. ERA Franchise Systems LLC fully supports the principles of the Fair Housing Act and the Equal Opportunity Act. ERA, ERA Real Estate powered, and their respective logos are registered service marks of ERA Franchise Systems LLC. Each office is independently owned and operated.