
11765 Timken, Warren, MI 48089
Local realty services provided by:ERA Prime Real Estate Group
11765 Timken,Warren, MI 48089
$149,900
- 3 Beds
- 1 Baths
- 888 sq. ft.
- Single family
- Pending
Listed by: kevin p. brennan
Office: sine & monaghan llc.
MLS#:58050227173
Source:MI_REALCOMP
Price summary
- Price:$149,900
- Price per sq. ft.:$168.81
About this home
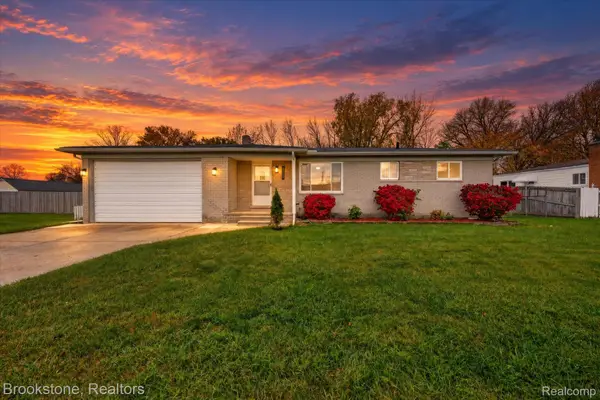
Long time owner...now it is time for the home to be rejuvenated. There is a new furnace; newer roof with 3-D shingles; cinder block two car garage with door opener; all of which sets on a massive double lot...100x190! And the second lot (11797 Timken; parcel ID 12-13-26-303-022) has a second garage on it. Time to step up to the possibilities of this home!
Contact an agent
Home facts
- Year built:1962
- Subdivision & Development:AVONDALE SUB
- Listing ID #:58050227173
- Added:1 day(s) ago
- Updated:November 10, 2026 at 02:17 AM
Rooms and interior
- Bedrooms:3
- Total bathrooms:1
- Full bathrooms:1
- Rooms Total:5
- Kitchen Description:Eat-in Kitchen
- Basement Description:Concrete, Full, Unfinished
- Living area:888 sq. ft.
Heating and cooling
- Cooling:Central Air
- Heating:Forced Air, Natural Gas
Structure and exterior
- Year built:1962
- Building area:888 sq. ft.
- Lot area:0.43 Acres
- Architectural Style:Ranch
- Construction Materials:Brick
- Exterior Features:Patio
- Foundation Description:Basement
- Levels:One
Utilities
- Water:Public
- Sewer:Public Sewer
Finances and disclosures
- Price:$149,900
- Price per sq. ft.:$168.81
- Tax amount:$1,690
Features and amenities
- Appliances:Dryer, Oven, Range, Refrigerator, Washer
Parking
- Parking description:Detached, Electricity In Garage, Garage Door Opener, Two Car Garage
- Garage spaces:2

New listings near 11765 Timken
- New
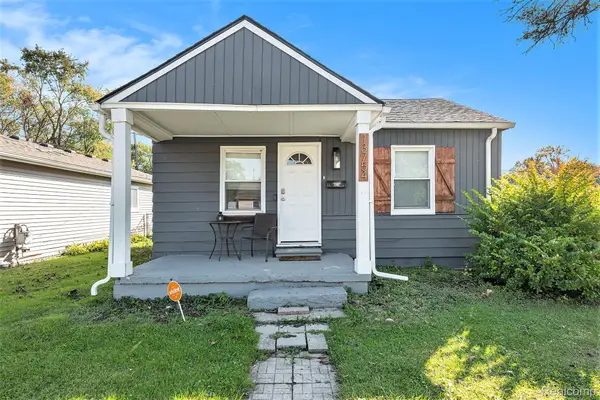 Listed by ERA$120,000Active2 beds 1 baths624 sq. ft.
13754 Knox AVE, Warren, MI 48089
MLS# 20261091123Listed by: ERA PRIME REAL ESTATE GROUP - New
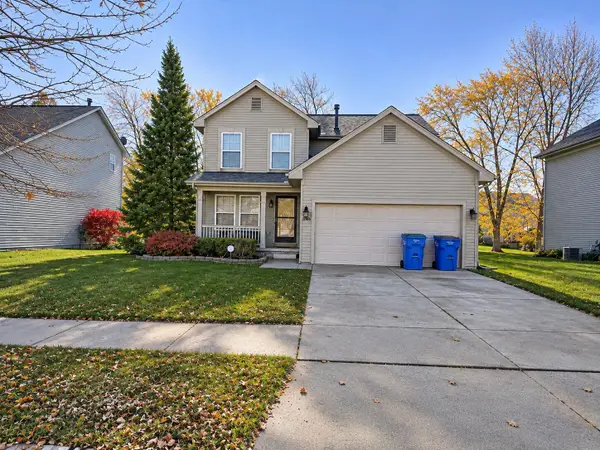 $295,900Active3 beds 3 baths1,824 sq. ft.
12948 Heritage N, Warren, MI 48089
MLS# 26059575Listed by: VISIONARY FINANCIAL SERVICES - New
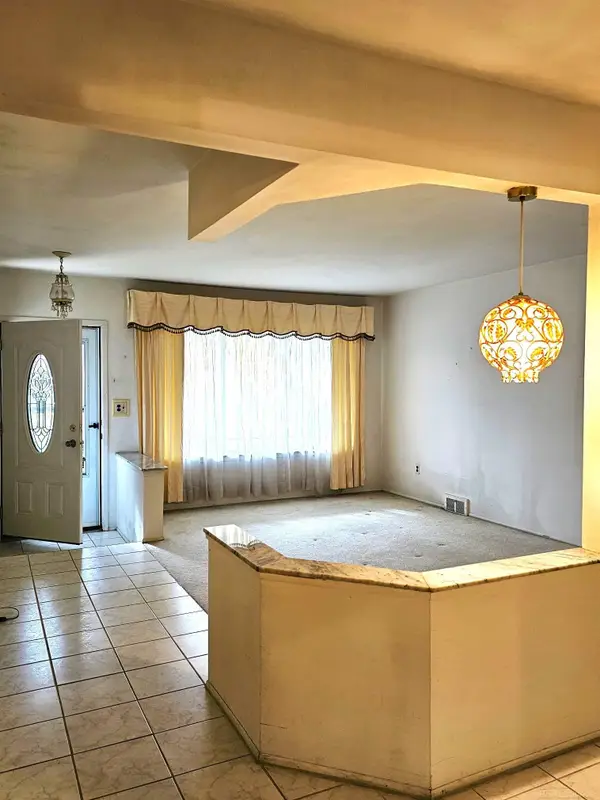 $220,000Active3 beds 2 baths1,468 sq. ft.
13023 Adams DR, Warren, MI 48088
MLS# 58050227284Listed by: BROOKSTONE, REALTORS LLC - New
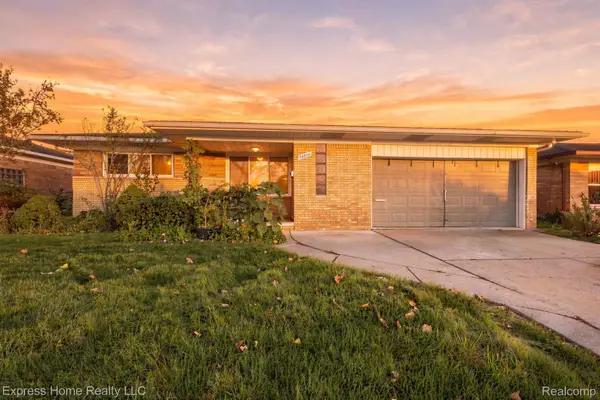 $339,900Active3 beds 3 baths2,526 sq. ft.
26608 Eureka DR, Warren, MI 48091
MLS# 20261090501Listed by: EXPRESS HOME REALTY LLC - New
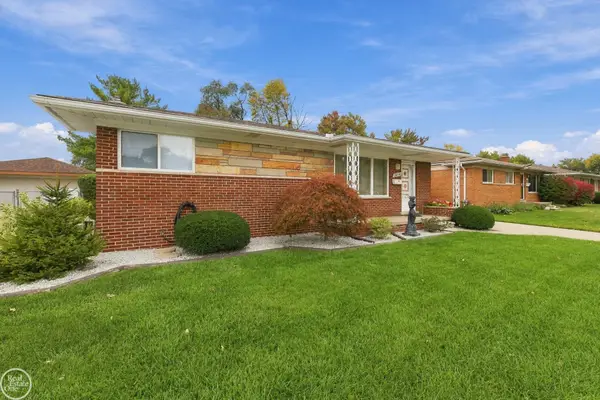 $239,900Active3 beds 2 baths1,893 sq. ft.
26834 Fairfield AVE, Warren, MI 48089
MLS# 58050227280Listed by: REAL ESTATE ONE CHESTERFIELD - New
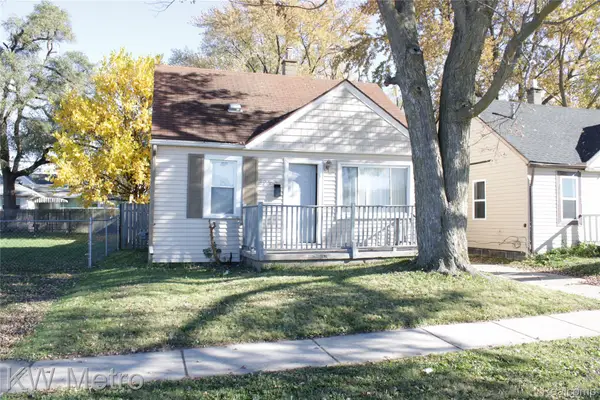 $115,000Active3 beds 1 baths900 sq. ft.
22532 Mac Arthur BLVD, Warren, MI 48089
MLS# 20261090546Listed by: KW METRO - New
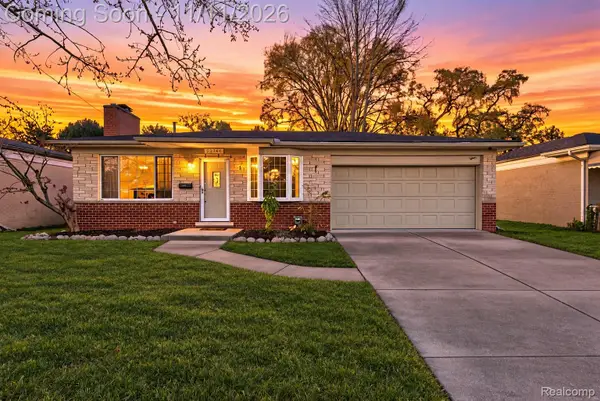 $249,999Active4 beds 2 baths2,223 sq. ft.
25744 Masch AVE, Warren, MI 48091
MLS# 20261090773Listed by: HOMELINK REALTY GROUP - New
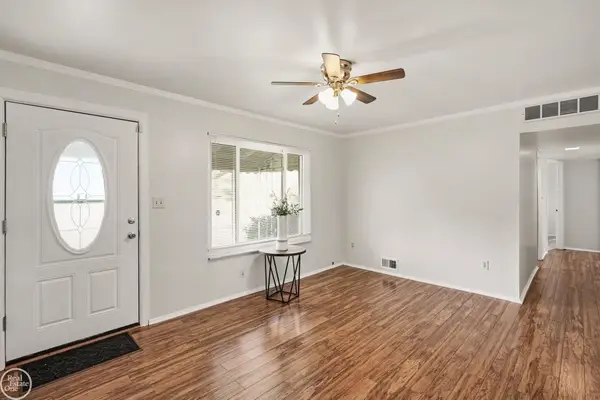 $168,000Active3 beds 1 baths1,008 sq. ft.
24864 Antoinette AVE, Warren, MI 48089
MLS# 58050227201Listed by: REAL ESTATE ONE CLINTON - New
 $230,000Active3 beds 1 baths1,833 sq. ft.
25215 Malvina AVE, Warren, MI 48089
MLS# 20261090190Listed by: BROOKSTONE, REALTORS LLC


Protect your home and budget from life's surprises with an Assurant Home Warranty, backed by a partner that supports you through every step of homeownership. Explore Plans.
© 2023 - 2026 ERA Franchise Systems LLC. All rights reserved. ERA Franchise Systems LLC fully supports the principles of the Fair Housing Act and the Equal Opportunity Act. ERA, ERA Real Estate powered, and their respective logos are registered service marks of ERA Franchise Systems LLC. Each office is independently owned and operated.