
11920 E Fort Lauderdale ST, Warren, MI 48093
Local realty services provided by:ERA Prime Real Estate Group
Listed by: steven murphy
Office: century 21 campbell realty
MLS#:20261092386
Source:MI_REALCOMP
Price summary
- Price:$127,900
- Price per sq. ft.:$133.51
- Monthly HOA dues:$334
About this home
Priced to sell! Great investment opportunity for this 2 bed, 1.5 bath ranch style condo w/ attached garage and full basement in Villa Capri complex. Nice open floor plan. Spacious Living Room w/ doorwall . Dining area off kitchen. Newer windows & Furnace. Front private courtyard. Community Pool. Close to Schools, shopping and major freeways.
Contact an agent
Home facts
- Year built:1974
- Subdivision & Development:VILLA CAPRI
- Listing ID #:20261092386
- Added:1 day(s) ago
- Updated:November 18, 2026 at 11:02 PM
Rooms and interior
- Bedrooms:2
- Total bathrooms:2
- Full bathrooms:1
- Half bathrooms:1
- Rooms Total:4
- Basement Description:Unfinished
- Living area:958 sq. ft.
Heating and cooling
- Cooling:Ceiling Fans, Central Air
- Heating:Forced Air, Natural Gas
Structure and exterior
- Year built:1974
- Building area:958 sq. ft.
- Architectural Style:Ranch
- Construction Materials:Brick
- Exterior Features:Grounds Maintenance
- Foundation Description:Basement, Poured
- Levels:One
Utilities
- Water:Public
- Sewer:Public Sewer
Finances and disclosures
- Price:$127,900
- Price per sq. ft.:$133.51
- Tax amount:$1,729
Features and amenities
- Appliances:Dishwasher, Free Standing Gas Range, Free Standing Refrigerator
- Pool features:Community, In Ground
Parking
- Parking description:Attached, One Car Garage
- Garage spaces:1

New listings near 11920 E Fort Lauderdale ST
- New
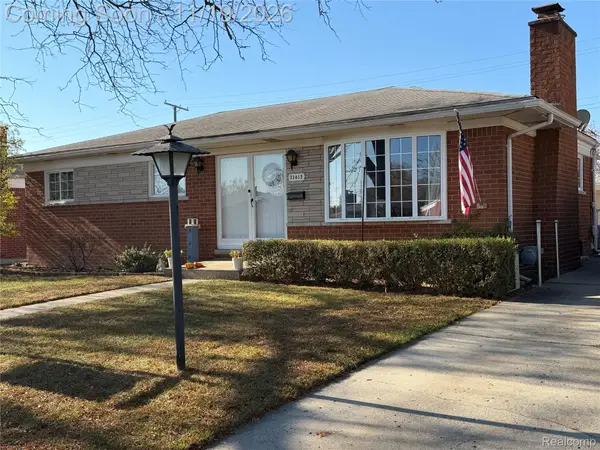 $274,900Active3 beds 2 baths2,300 sq. ft.
31615 Edwood DR, Warren, MI 48088
MLS# 20261093150Listed by: SOLUTIONS REALTY GROUP LLC - New
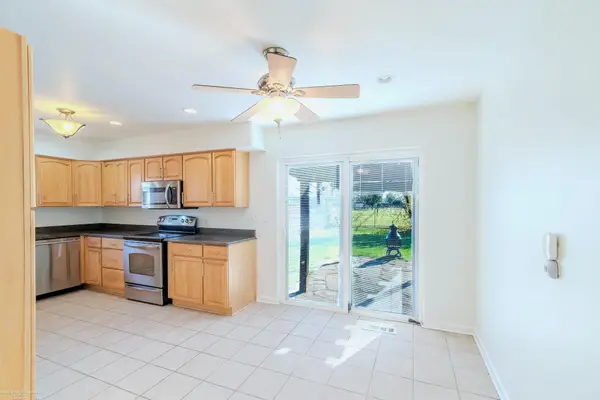 $270,000Active3 beds 2 baths2,009 sq. ft.
14208 Lowe, Warren, MI 48088
MLS# 58050227973Listed by: BERKSHIRE HATHAWAY HOMESERVICES KEE REALTY - Open Sat, 12 to 2pmNew
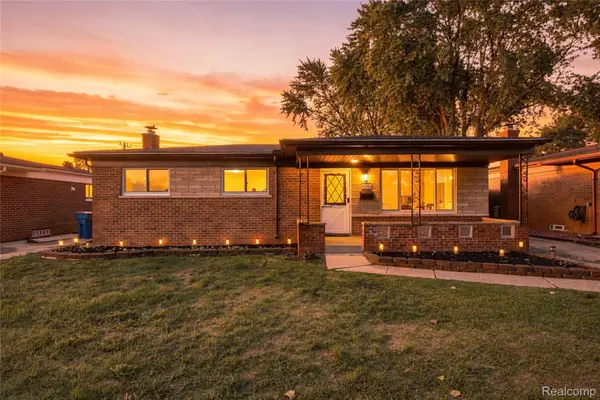 $299,990Active3 beds 2 baths2,022 sq. ft.
32654 Bunert RD, Warren, MI 48088
MLS# 20261093110Listed by: A.V.A. REAL ESTATE - New
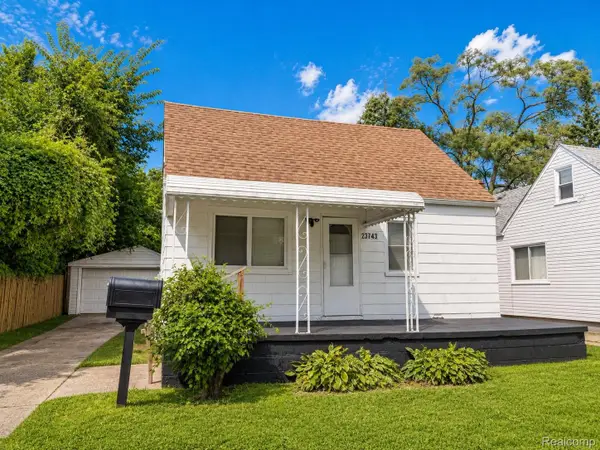 $109,998Active2 beds 1 baths901 sq. ft.
23743 Lorraine AVE, Warren, MI 48089
MLS# 20261093163Listed by: AMIN REALTY - New
 $129,900Active3 beds 1 baths944 sq. ft.
12416 Vernon AVE, Warren, MI 48089
MLS# 58050227949Listed by: RE/MAX FIRST - New
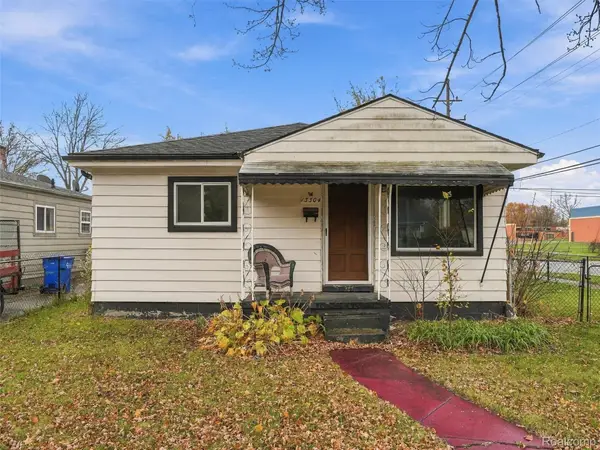 $135,000Active3 beds 1 baths962 sq. ft.
13304 Julius AVE, Warren, MI 48089
MLS# 20261092420Listed by: REALTEAM REAL ESTATE - New
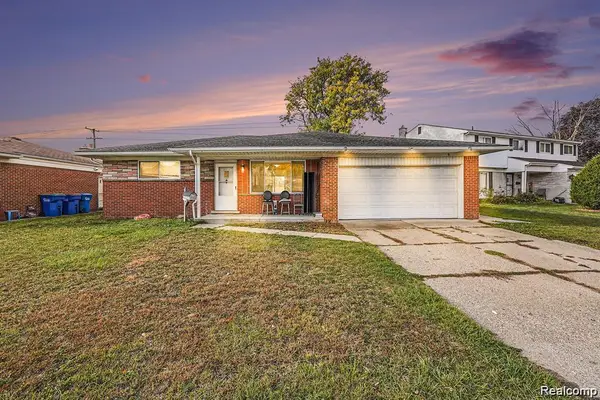 $249,900Active3 beds 3 baths1,422 sq. ft.
29229 Van Laan DR, Warren, MI 48092
MLS# 20261092471Listed by: NPG REAL ESTATE - New
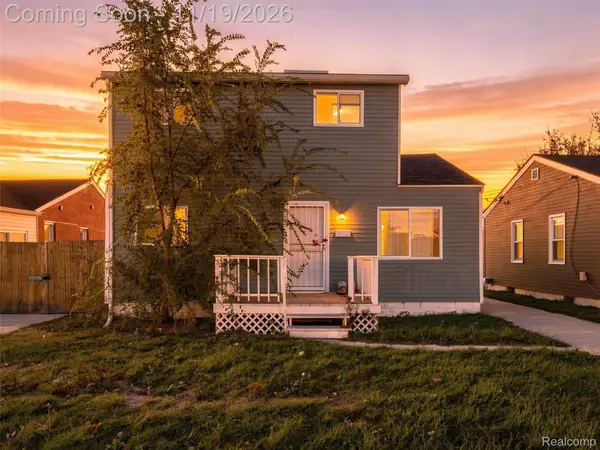 $120,000Active4 beds 1 baths1,004 sq. ft.
11289 Packard AVE, Warren, MI 48089
MLS# 20261092581Listed by: EXP REALTY BEST LIFE AND COMPANY - New
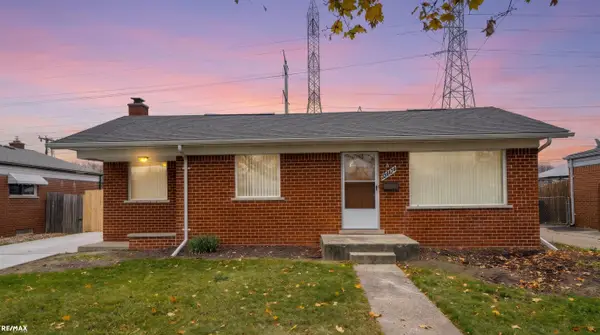 $275,000Active3 beds 2 baths1,283 sq. ft.
31404 Palomino DR, Warren, MI 48093
MLS# 58050227898Listed by: RE/MAX NOIRE STERLING HEIGHTS


Protect your home and budget from life's surprises with an Assurant Home Warranty, backed by a partner that supports you through every step of homeownership. Explore Plans.
© 2023 - 2026 ERA Franchise Systems LLC. All rights reserved. ERA Franchise Systems LLC fully supports the principles of the Fair Housing Act and the Equal Opportunity Act. ERA, ERA Real Estate powered, and their respective logos are registered service marks of ERA Franchise Systems LLC. Each office is independently owned and operated.