
12922 E 13 Mile Road, Warren, MI 48088
Local realty services provided by:ERA Prime Real Estate Group
12922 E 13 Mile Road,Warren, MI 48088
$259,900
- 3 Beds
- 2 Baths
- 2,198 sq. ft.
- Single family
- Active
Listed by: dylan tanaka
Office: exp realty main
MLS#:20261059713
Source:MI_REALCOMP
Price summary
- Price:$259,900
- Price per sq. ft.:$118.24
About this home
This is the Warren ranch you've been waiting to find: remodeled, move-in ready, exceptionally quiet inside and paired with a peaceful, private backyard surrounded by mature landscaping and established trees. If a calm interior and serene outdoor setting matter to you, this home delivers both.
With 3 bedrooms, 1 1/2 baths, an attached 2 1/2 car garage, finished basement, natural fireplace and fully fenced backyard, this home checks a lot of boxes. The updated interior features luxury vinyl plank flooring, new carpet in all three bedrooms, fresh paint, moldings and trim. The open remodeled kitchen offers new cabinets, granite countertops, stainless steel appliances and plenty of storage.
The living room features a natural fireplace and sliding glass door leading to the patio and backyard, creating an easy connection between the indoor living space and private outdoor setting.
Downstairs, approximately 900 sq ft of finished basement adds more space for a rec room, home office, workout area, hobbies or entertaining, plus a large laundry and storage area.
Major updates include new electrical service and panel, plus new plugs, switches and light fixtures throughout. You'll also find a high-efficiency furnace, central air, double-pane vinyl windows and freshly cleaned ductwork.
The home passed Warren city inspections and received its Certificate of Occupancy in early summer 2026. Located near 13 Mile and Schoenherr with easy access to shopping, dining, Kroger, I-94, Macomb Community College South Campus and the GM Warren Tech Center.
Warren Consolidated Schools currently serves the home with Wilkerson Elementary, Carter Middle School and Cousino High School.
If you've been searching for a remodeled 3 bedroom brick ranch in Warren with a finished basement, attached garage, fenced backyard and an unusually quiet, private setting, put this one at the top of your showing list. Schedule your private showing today....
Contact an agent
Home facts
- Year built:1961
- Subdivision & Development:OTTAWA HEIGHTS SUB
- Listing ID #:20261059713
- Added:80 day(s) ago
- Updated:October 13, 2026 at 10:02 AM
Rooms and interior
- Bedrooms:3
- Total bathrooms:2
- Full bathrooms:1
- Half bathrooms:1
- Rooms Total:3
- Basement Description:Finished, Full
- Living area:2,198 sq. ft.
Heating and cooling
- Cooling:Central Air
- Heating:Forced Air, Natural Gas
Structure and exterior
- Roof:Asphalt
- Year built:1961
- Building area:2,198 sq. ft.
- Lot area:0.17 Acres
- Architectural Style:Ranch
- Construction Materials:Brick
- Exterior Features:Awnings, Lighting, Porch
- Foundation Description:Basement, Poured
- Levels:One
Utilities
- Water:Public
- Sewer:Public Sewer
Finances and disclosures
- Price:$259,900
- Price per sq. ft.:$118.24
- Tax amount:$4,882
Features and amenities
- Appliances:Dishwasher, Free Standing Gas Range, Free Standing Refrigerator, Microwave, Stainless Steel Appliances
- Amenities:Entrance Foyer, Programmable Thermostat
Parking
- Parking description:Attached, Garage Door Opener, Two and Half Car Garage
- Garage spaces:2.5

New listings near 12922 E 13 Mile Road
- New
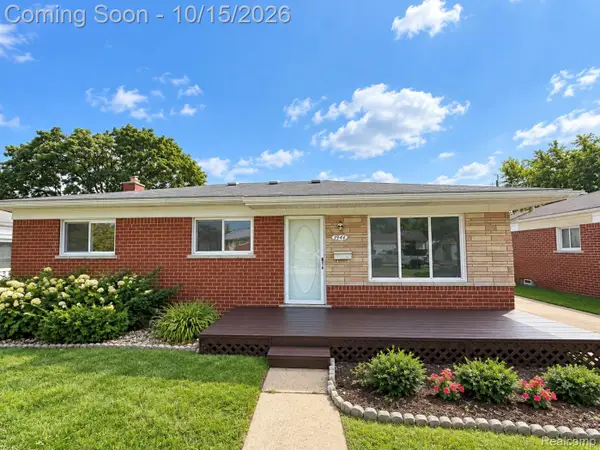 $255,000Active3 beds 2 baths2,136 sq. ft.
1944 Common Road, Warren, MI 48092
MLS# 20261071675Listed by: REALTY SOLUTIONS OF MICHIGAN INC - New
 $174,900Active3 beds 1 baths1,122 sq. ft.
24898 Campbell AVE, Warren, MI 48089
MLS# 20261082974Listed by: GATEWAY BROKERAGE - New
 $125,000Active3 beds 1 baths945 sq. ft.
8724 Essex AVE, Warren, MI 48089
MLS# 20261082911Listed by: KELLER WILLIAMS SOMERSET - New
 $169,900Active2 beds 1 baths2,034 sq. ft.
24028 Greenhill Road Unit: 59, Warren, MI 48091
MLS# 81026054410Listed by: ARTERRA REALTY MICHIGAN LLC - New
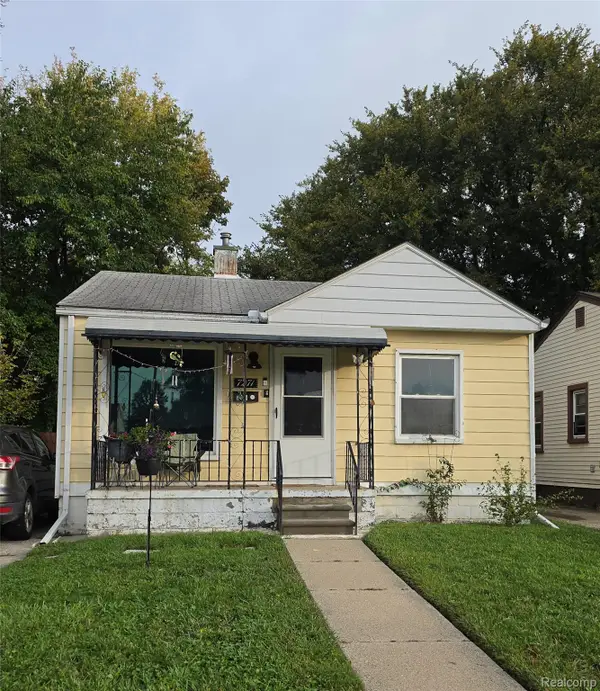 $110,000Active2 beds 1 baths700 sq. ft.
7271 Theut AVE, Warren, MI 48091
MLS# 20261082845Listed by: SLATER SIGNATURE HOMES - New
 $154,900Active3 beds 2 baths1,946 sq. ft.
13453 Charlotte AVE, Warren, MI 48089
MLS# 20261082084Listed by: TOP AGENT REALTY - New
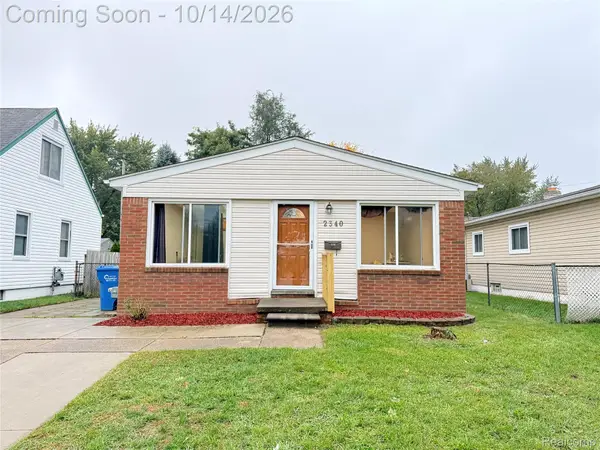 $164,900Active3 beds 2 baths1,689 sq. ft.
2340 Stephens RD, Warren, MI 48091
MLS# 20261082647Listed by: HOME PRIDE REALTY - New
 $190,000Active2 beds 2 baths1,055 sq. ft.
14478 E 14 Mile RD, Warren, MI 48088
MLS# 20261081695Listed by: @PROPERTIES CHRISTIE'S INT'L R.E. BIRMINGHAM - New
 $389,900Active5 beds 4 baths2,248 sq. ft.
4785 Martin RD, Warren, MI 48092
MLS# 20261082351Listed by: AMIN REALTY - New
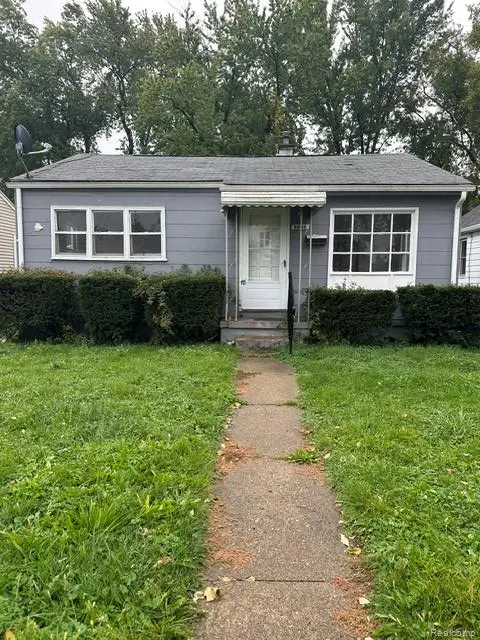 $70,000Active2 beds 1 baths704 sq. ft.
8646 Ford AVE, Warren, MI 48089
MLS# 20261082473Listed by: EXP REALTY MAIN


Protect your home and budget from life's surprises with an Assurant Home Warranty, backed by a partner that supports you through every step of homeownership. Explore Plans.
© 2023 - 2026 ERA Franchise Systems LLC. All rights reserved. ERA Franchise Systems LLC fully supports the principles of the Fair Housing Act and the Equal Opportunity Act. ERA, ERA Real Estate powered, and their respective logos are registered service marks of ERA Franchise Systems LLC. Each office is independently owned and operated.