
12939 Masonic BLVD, Warren, MI 48088
Local realty services provided by:ERA Prime Real Estate Group
12939 Masonic BLVD,Warren, MI 48088
$299,000
- 3 Beds
- 2 Baths
- 2,453 sq. ft.
- Single family
- Active
Listed by: pamela b davis
Office: berkshire hathaway homeservices kee realty wash
MLS#:58050219446
Source:MI_REALCOMP
Price summary
- Price:$299,000
- Price per sq. ft.:$121.89
About this home
Welcome to this beautifully updated 3-bedroom, 1 ½-bath brick ranch in desirable North Warren! From the moment you arrive, you'll appreciate the beautifully landscaped yard, covered front porch-perfect for adding your favorite swing-plus an extra-wide driveway. The newly paved street adds to the wonderful curb appeal. Inside, you'll find hardwood floors throughout, granite countertops, and a thoughtfully updated kitchen featuring stainless steel appliances w/ a stylish tile backsplash. The breakfast nook offers a full wall of built-in cabinetry, providing exceptional storage. Both bathrooms have been tastefully updated, & closet organizers add even more functionality throughout the home. The inviting family room features vaulted ceilings and a full brick wall surrounding the fireplace, creating a warm & welcoming gathering space. Ceiling fans are found in the kitchen and all bedrooms, while central air provides year-round comfort. A convenient doggie door gives your four-legged family members easy access to the fenced backyard. The partially finished basement adds tremendous versatility, including a large carpeted bedroom with a spacious room , perfect for storing seasonal clothing. The laundry area includes a folding table, & a convenient laundry chute makes sending clothes directly to the basement a breeze. A new furnace adds peace of mind, while the workshop features excellent workbenches w/ abundant storage shelving. Outside, the large fenced backyard is made for entertaining, with a covered patio & separate oversized fire pit. A spacious shed provides plenty of room for lawn equipment, gardening supplies-everything you need to maintain the beautifully landscaped grounds. With loads of storage, wonderful updates, comfortable living spaces, and fantastic outdoor amenities, this well-maintained North Warren ranch is ready to welcome you home! Also, middle schools are walking distance!...
Contact an agent
Home facts
- Year built:1965
- Subdivision & Development:PRESCOTT PARK SUBX
- Listing ID #:58050219446
- Added:58 day(s) ago
- Updated:October 13, 2026 at 05:06 AM
Rooms and interior
- Bedrooms:3
- Total bathrooms:2
- Full bathrooms:1
- Half bathrooms:1
- Rooms Total:6
- Flooring:Hardwood
- Kitchen Description:Eat-in Kitchen
- Basement Description:Concrete, Partially Finished
- Living area:2,453 sq. ft.
Heating and cooling
- Cooling:Ceiling Fans, Central Air
- Heating:Forced Air, Humidity Control, Natural Gas
Structure and exterior
- Year built:1965
- Building area:2,453 sq. ft.
- Lot area:0.17 Acres
- Lot Features:Sprinklers
- Architectural Style:Ranch
- Construction Materials:Brick
- Exterior Features:Patio, Porch
- Foundation Description:Basement
- Levels:One
Utilities
- Water:Public, Water at Street
- Sewer:Public Sewer, Sewer at Street
Finances and disclosures
- Price:$299,000
- Price per sq. ft.:$121.89
- Tax amount:$5,589
Features and amenities
- Appliances:Dishwasher, Disposal, Dryer, Microwave, Oven, Range, Refrigerator, Washer
- Amenities:Cathedral Ceilings
Parking
- Parking description:Attached, Garage, Two Car Garage
- Garage spaces:2

New listings near 12939 Masonic BLVD
- New
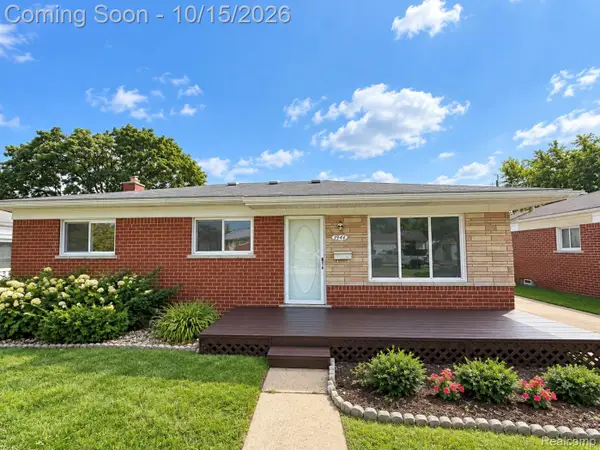 $255,000Active3 beds 2 baths2,136 sq. ft.
1944 Common Road, Warren, MI 48092
MLS# 20261071675Listed by: REALTY SOLUTIONS OF MICHIGAN INC - New
 $174,900Active3 beds 1 baths1,122 sq. ft.
24898 Campbell AVE, Warren, MI 48089
MLS# 20261082974Listed by: GATEWAY BROKERAGE - New
 $125,000Active3 beds 1 baths945 sq. ft.
8724 Essex AVE, Warren, MI 48089
MLS# 20261082911Listed by: KELLER WILLIAMS SOMERSET - New
 $169,900Active2 beds 1 baths2,034 sq. ft.
24028 Greenhill Road Unit: 59, Warren, MI 48091
MLS# 81026054410Listed by: ARTERRA REALTY MICHIGAN LLC - New
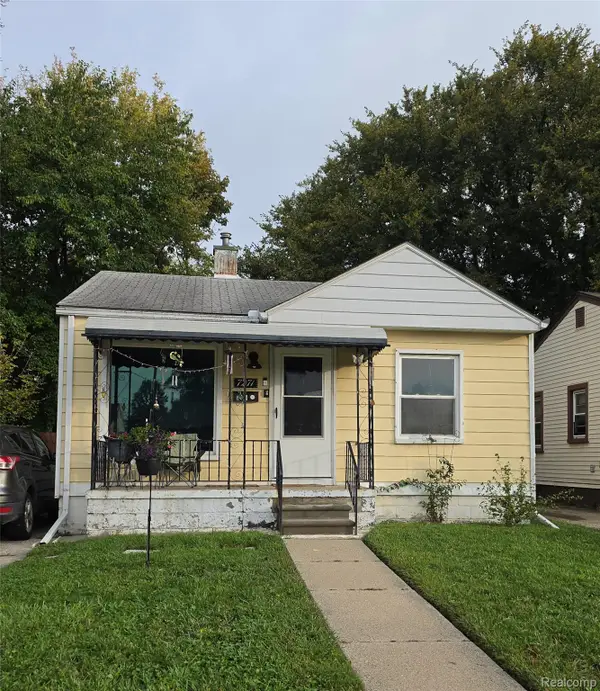 $110,000Active2 beds 1 baths700 sq. ft.
7271 Theut AVE, Warren, MI 48091
MLS# 20261082845Listed by: SLATER SIGNATURE HOMES - New
 $154,900Active3 beds 2 baths1,946 sq. ft.
13453 Charlotte AVE, Warren, MI 48089
MLS# 20261082084Listed by: TOP AGENT REALTY - New
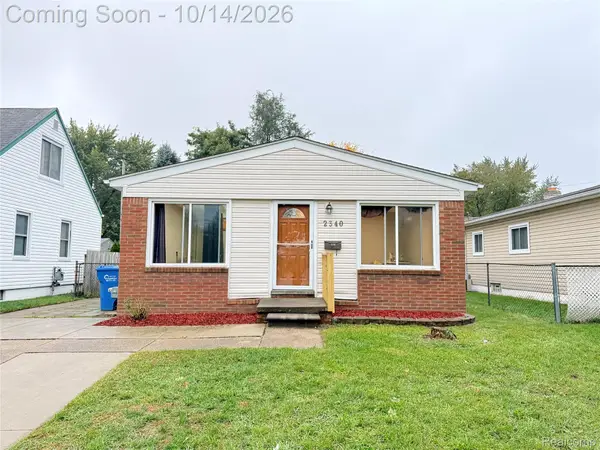 $164,900Active3 beds 2 baths1,689 sq. ft.
2340 Stephens RD, Warren, MI 48091
MLS# 20261082647Listed by: HOME PRIDE REALTY - New
 $190,000Active2 beds 2 baths1,055 sq. ft.
14478 E 14 Mile RD, Warren, MI 48088
MLS# 20261081695Listed by: @PROPERTIES CHRISTIE'S INT'L R.E. BIRMINGHAM - New
 $389,900Active5 beds 4 baths2,248 sq. ft.
4785 Martin RD, Warren, MI 48092
MLS# 20261082351Listed by: AMIN REALTY - New
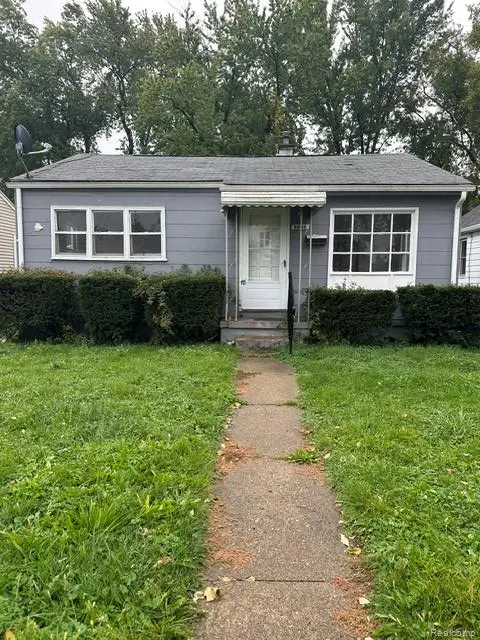 $70,000Active2 beds 1 baths704 sq. ft.
8646 Ford AVE, Warren, MI 48089
MLS# 20261082473Listed by: EXP REALTY MAIN


Protect your home and budget from life's surprises with an Assurant Home Warranty, backed by a partner that supports you through every step of homeownership. Explore Plans.
© 2023 - 2026 ERA Franchise Systems LLC. All rights reserved. ERA Franchise Systems LLC fully supports the principles of the Fair Housing Act and the Equal Opportunity Act. ERA, ERA Real Estate powered, and their respective logos are registered service marks of ERA Franchise Systems LLC. Each office is independently owned and operated.